Leave a Message

Thank you for your message. I will be in touch with you shortly.

Explore My Properties

Property Description

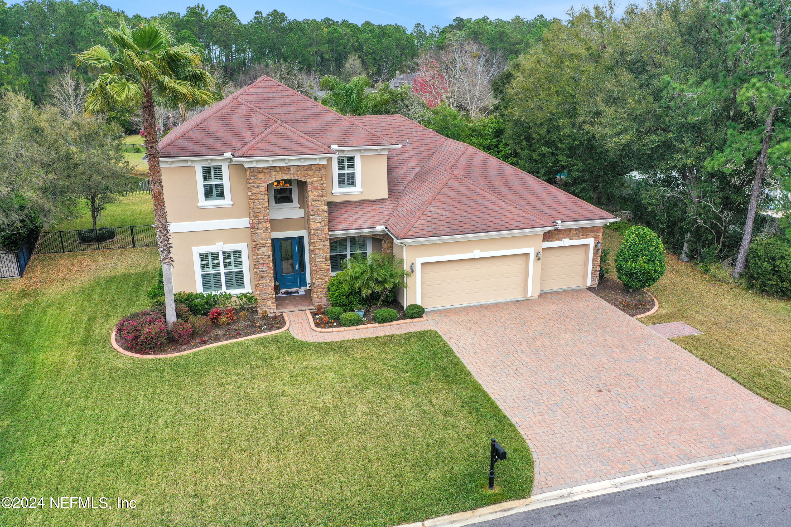
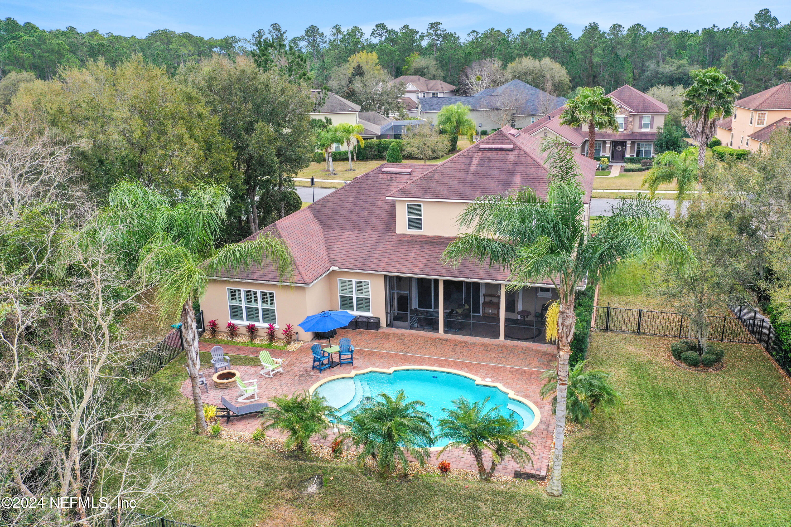
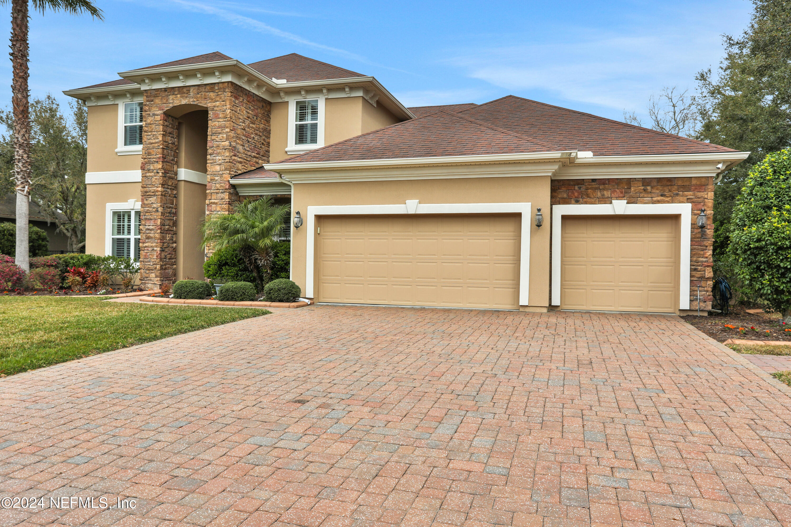
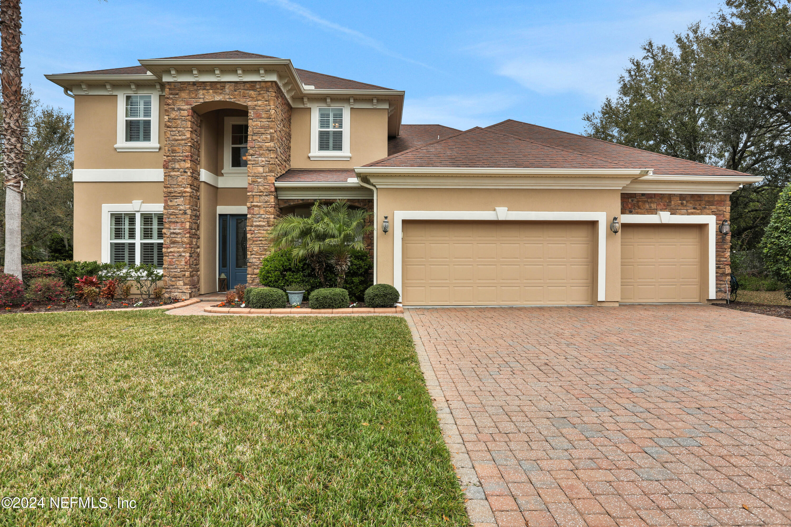
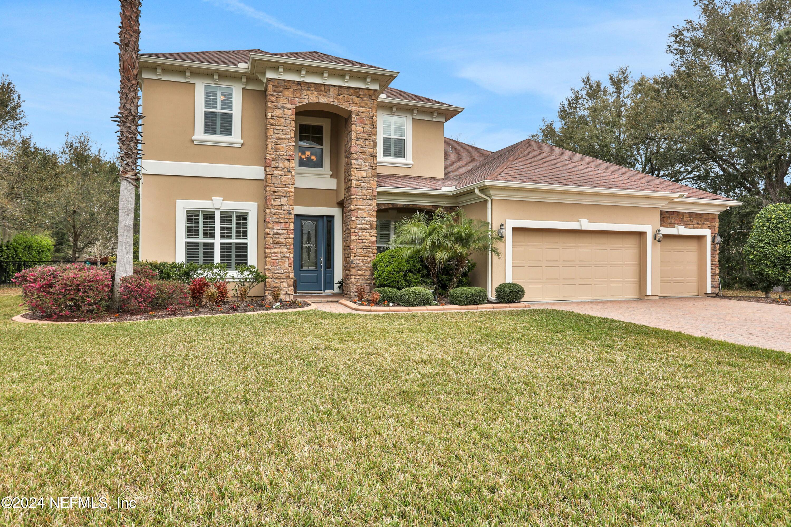
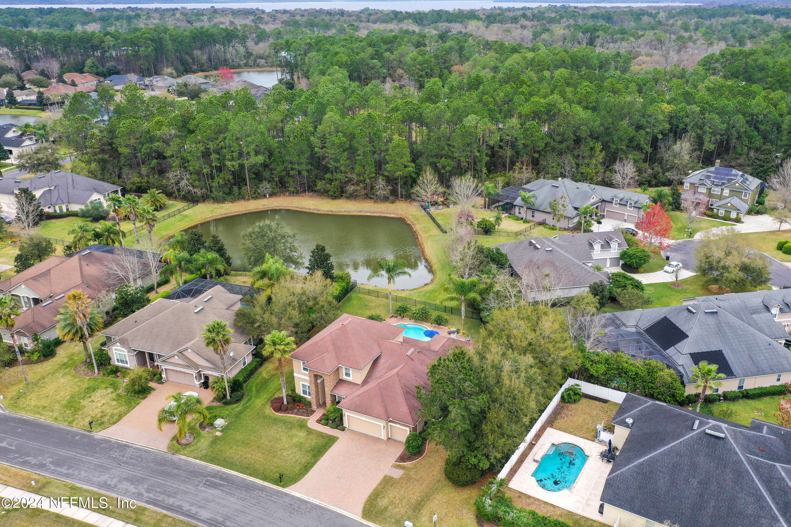
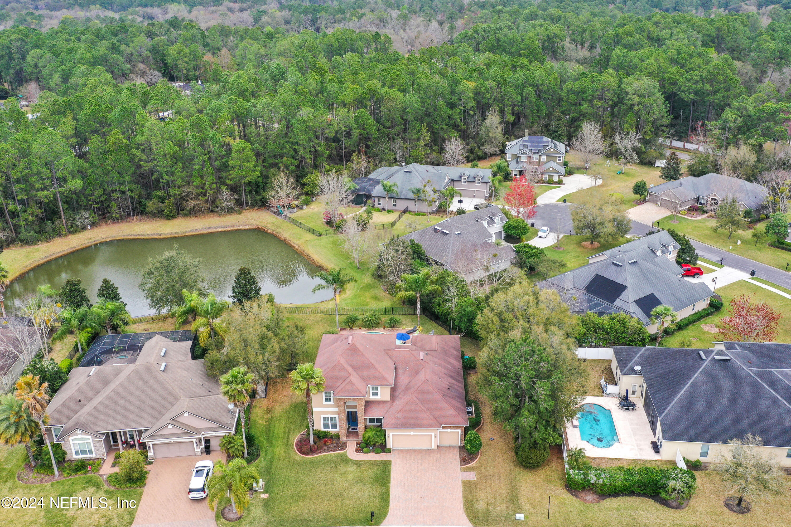
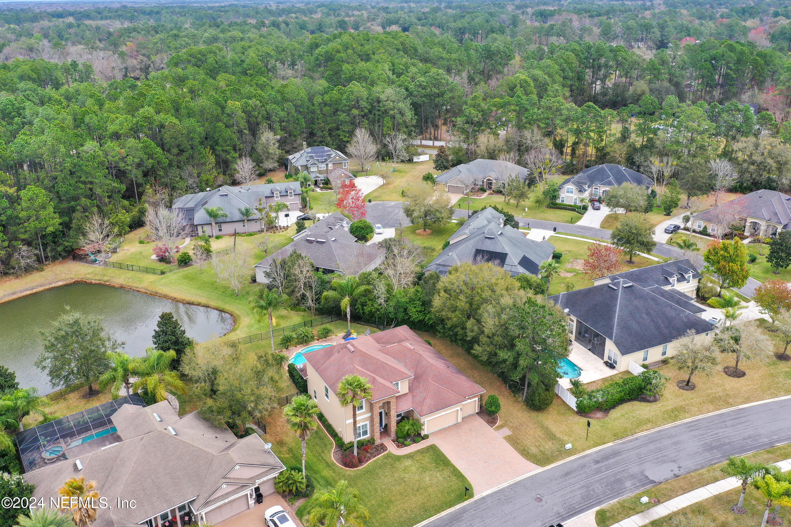
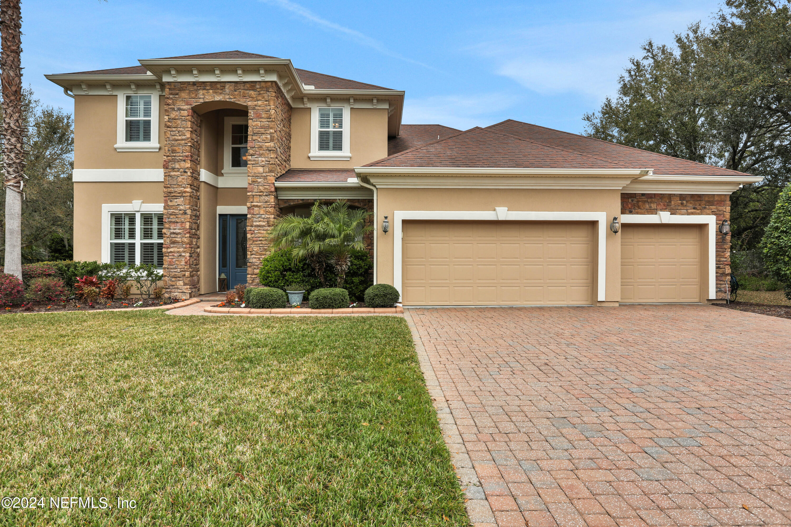
Under Contract, sellers will accept a backup offer. Welcome to luxury living in prestigious Worthington Park, a gated neighborhood in St. Johns County! This exceptional 5-bedroom, 3-bathroom pool home, is a testament to elegance and craftsmanship.

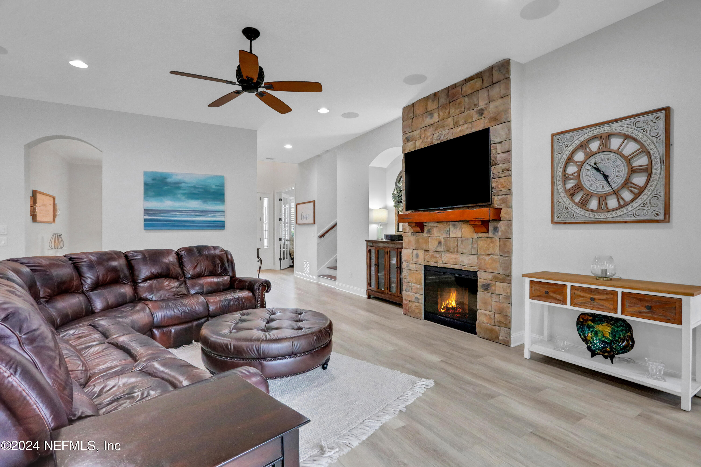
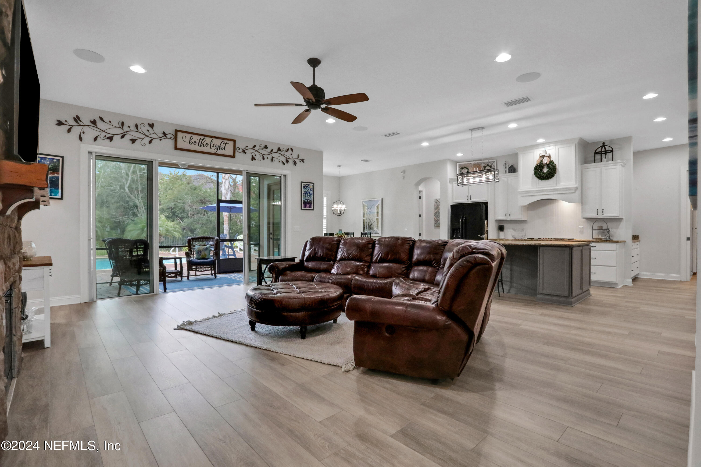
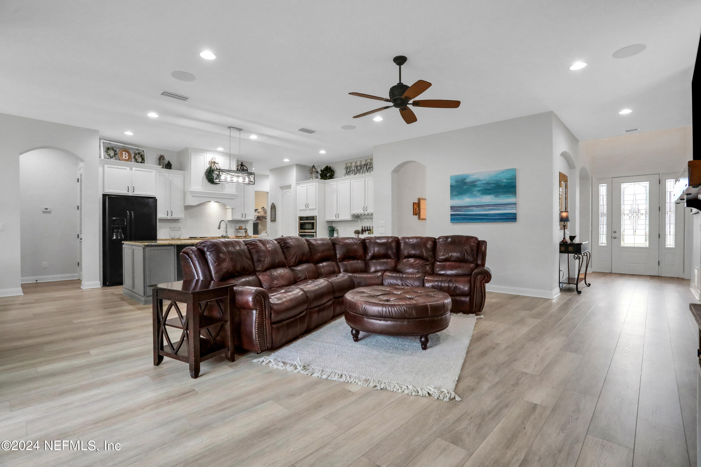
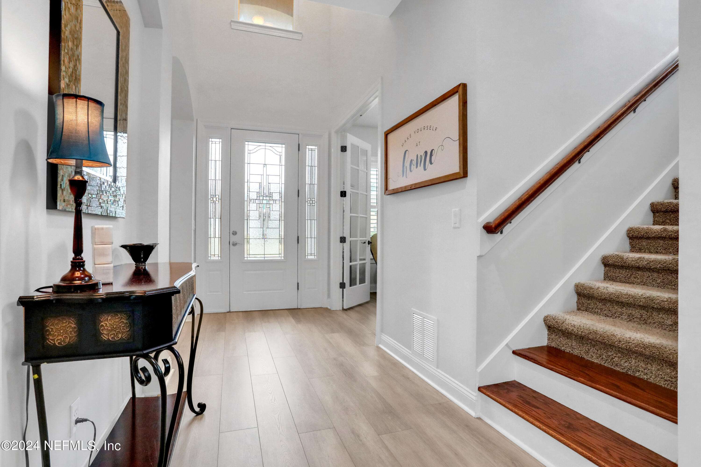
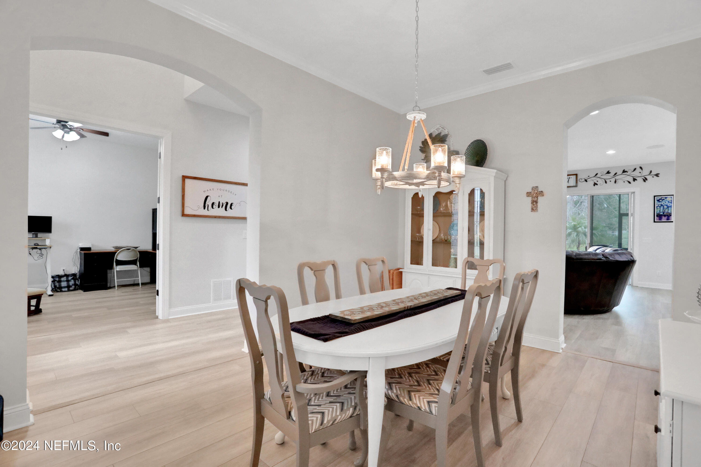
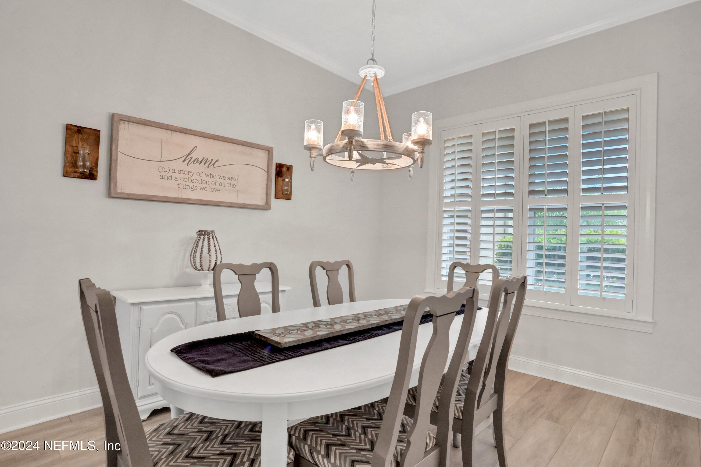
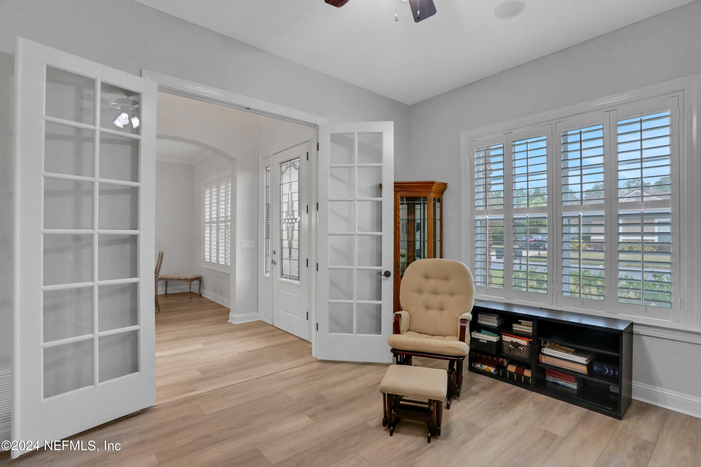
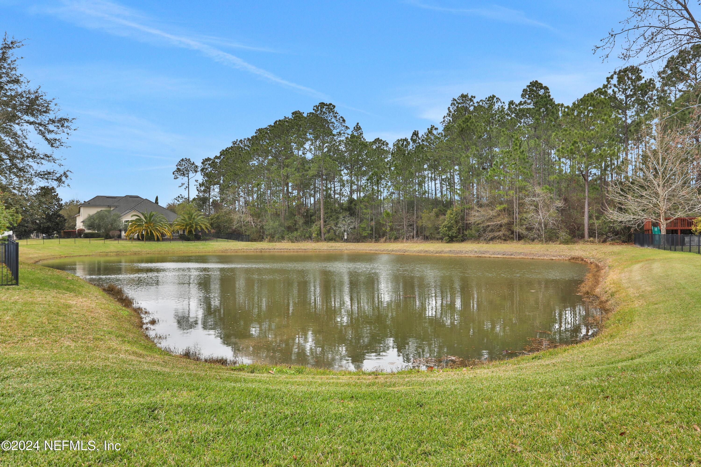
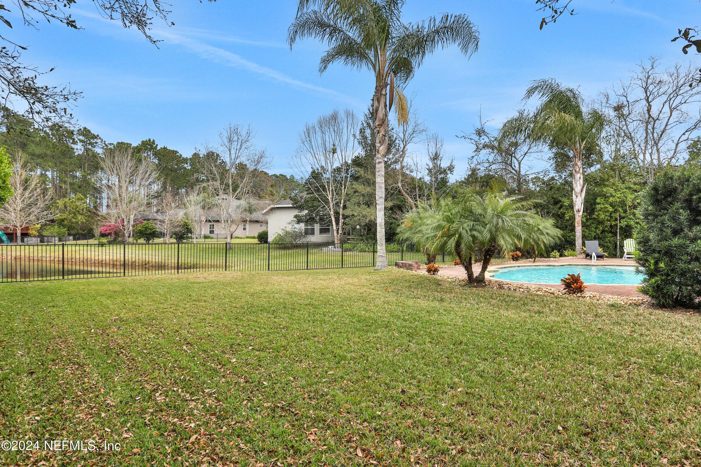
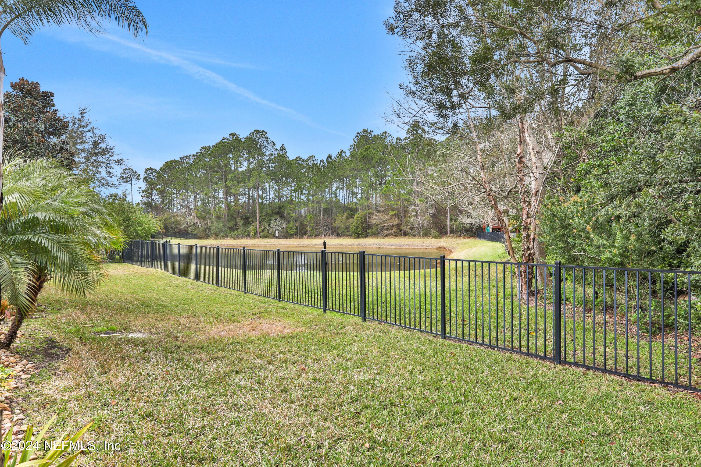
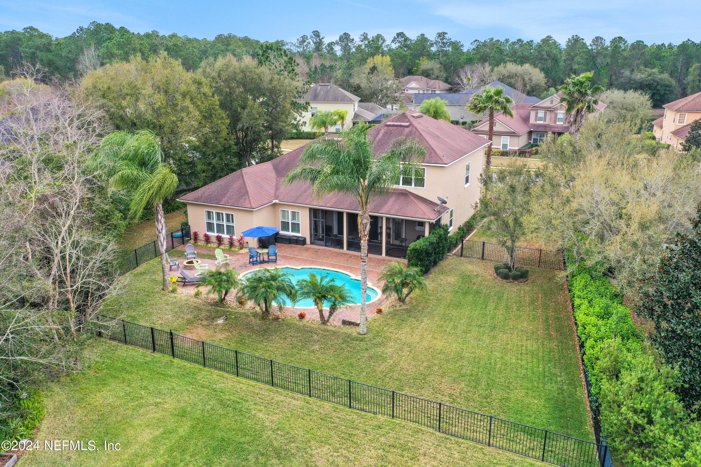
Situated on a prime lot that backs to water and preserve, this residence boasts a spectacular backdrop of natural beauty. As you enter through the double 8ft French doors, the grand foyer unveils 10 ft ceilings on the first floor and a breathtaking light and airy open floor plan. Plantation shutters, luxury crown molding, custom laminate flooring and designer touches throughout add to the feel of this home.

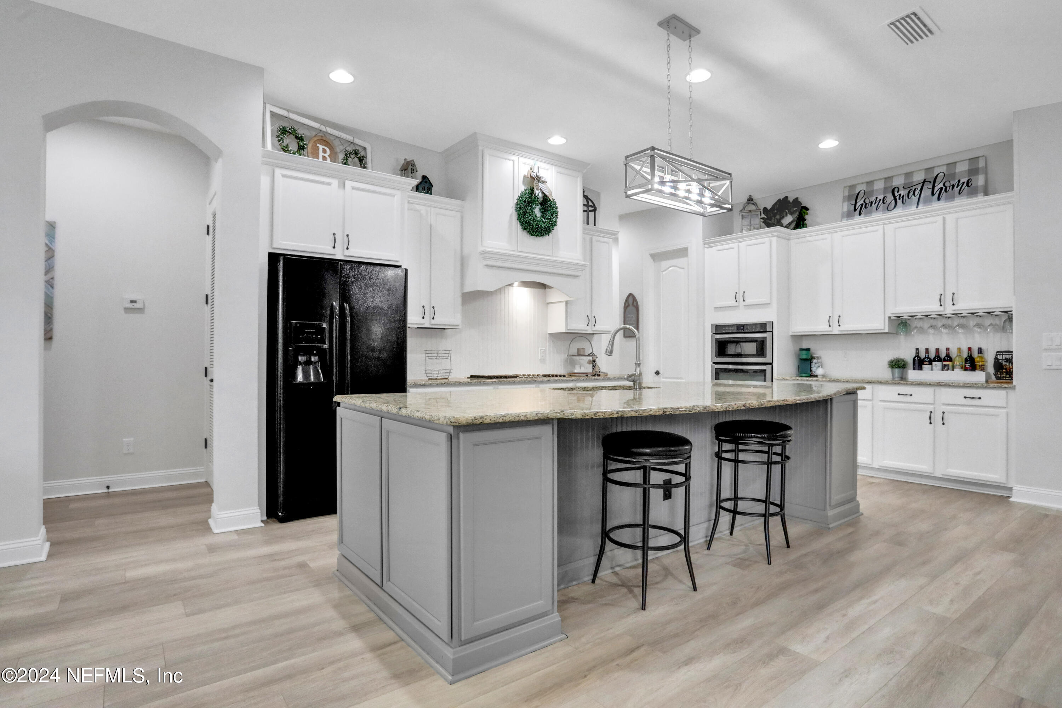
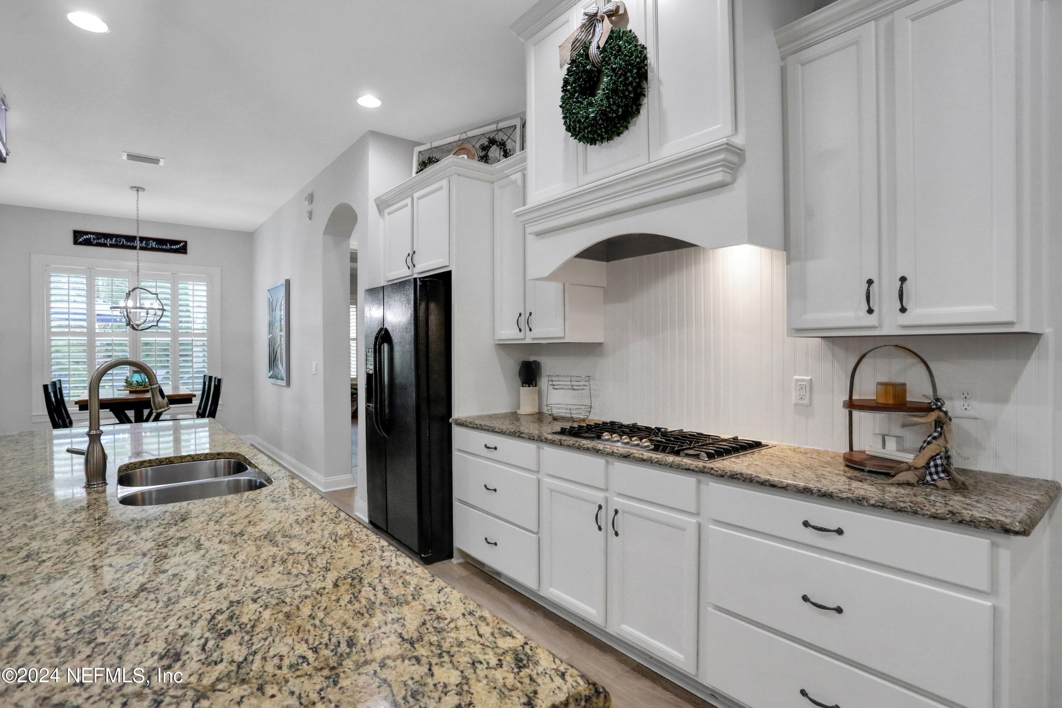
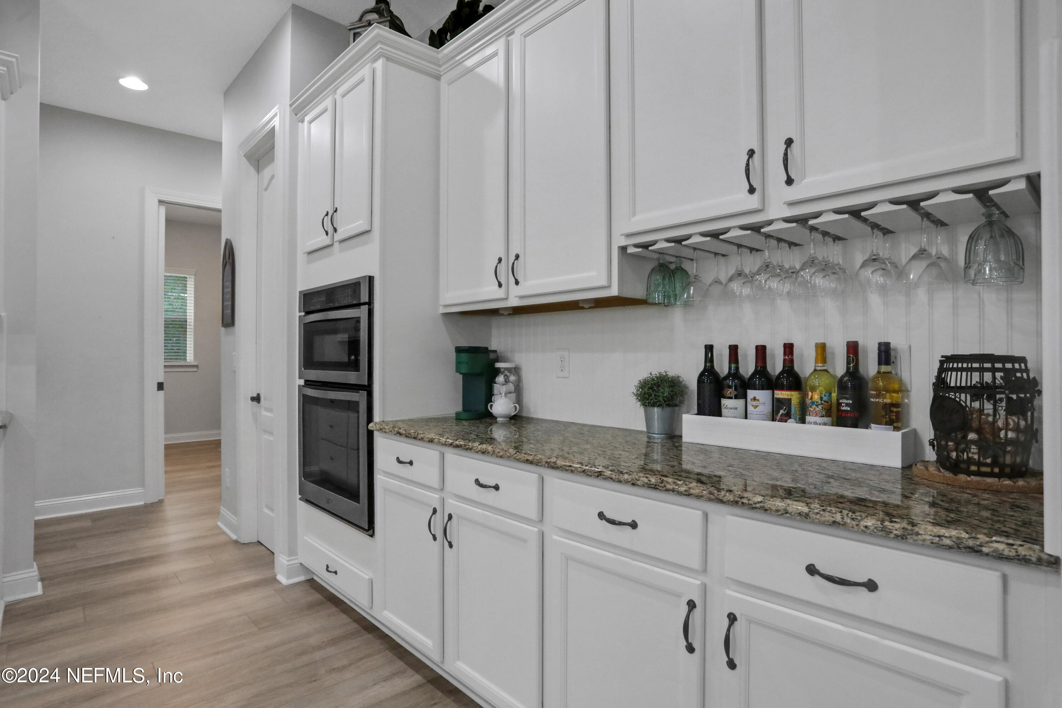
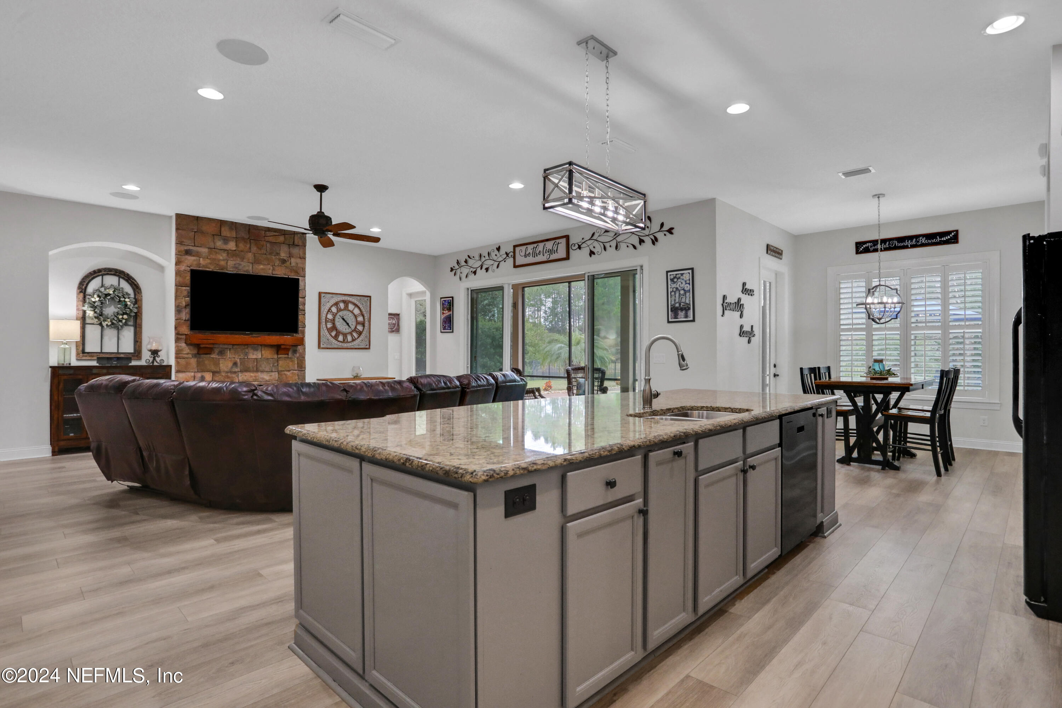
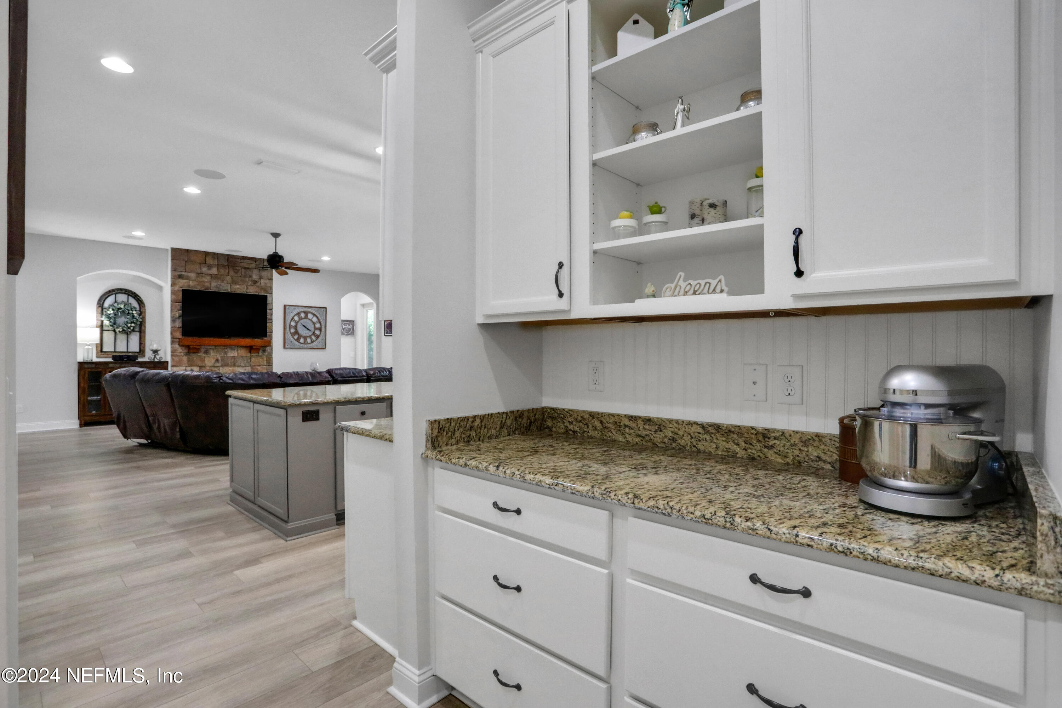
The gourmet kitchen is a culinary masterpiece, featuring granite counters, 42'' white custom cabinets on the perimeter, and stylish grey cabinets beneath the California island, and beadboard detailing adds a touch of charm Built by Mastercraft Builders, this two-story custom home spans a generous 3591 sq feet - and is just what you have been looking for. Top-of-the-line stainless appliances, including a 5-burner gas cooktop, wall oven, and a luxury hood, elevate the kitchen's flair. A large walk-in pantry and a stunning butler's pantry, adorned with upper and lower cabinets and granite counters, enhance the functionality of this chef's delight.
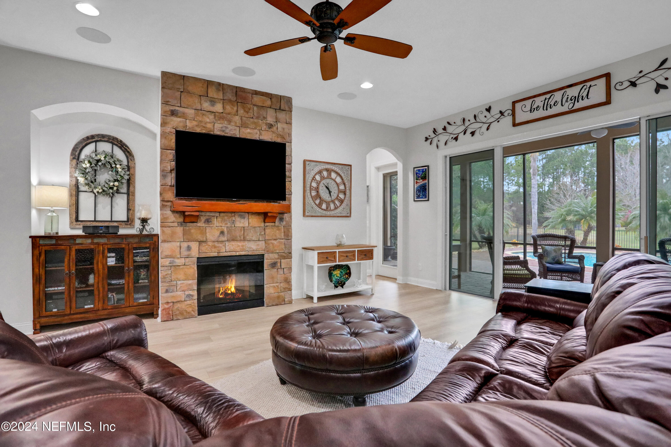
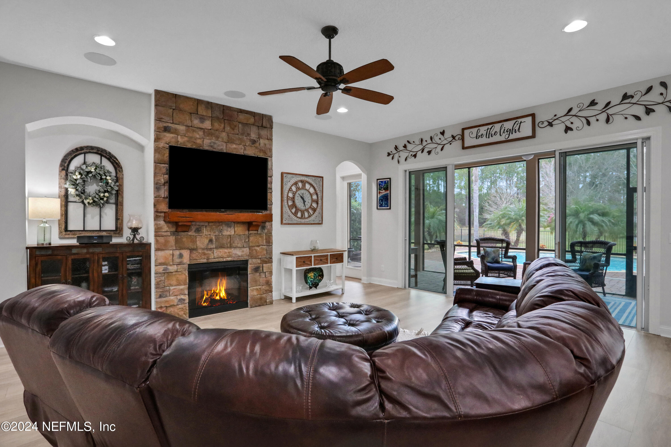
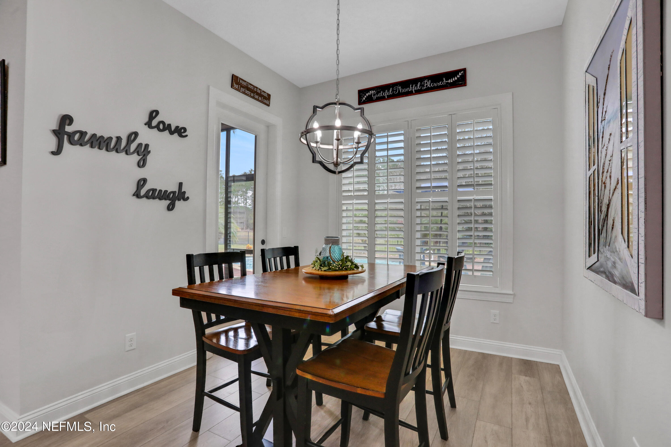
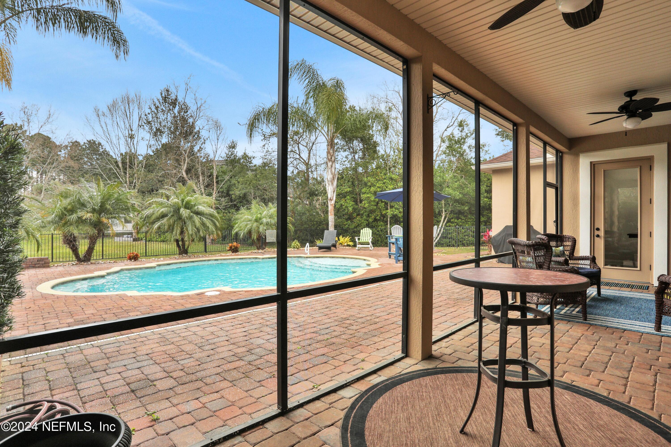
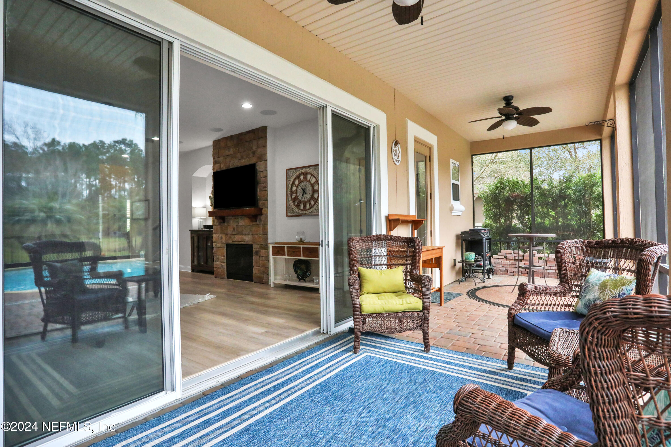
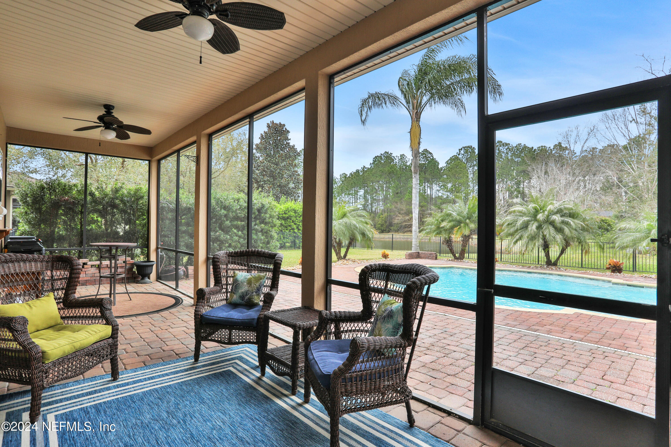
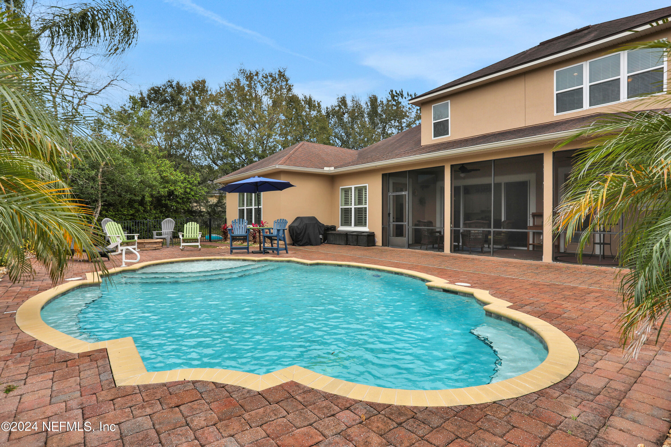
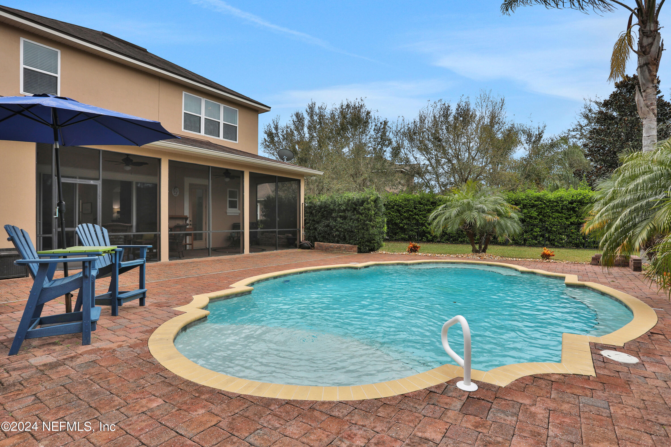
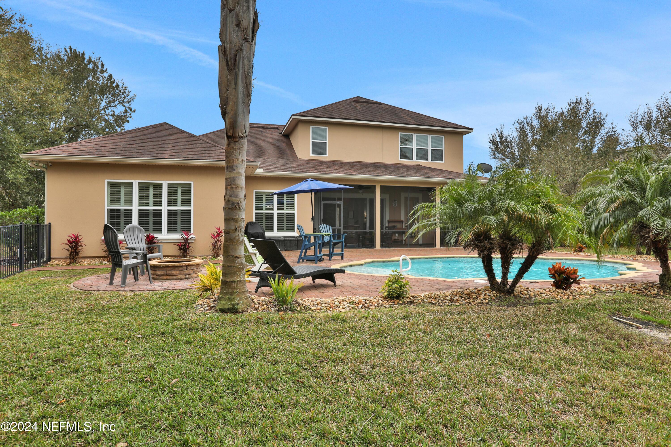
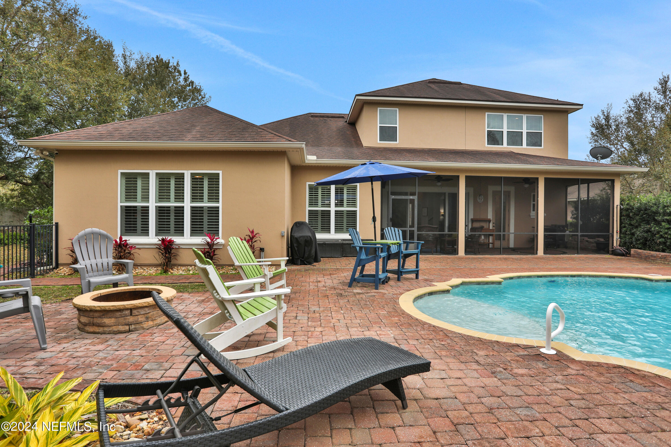
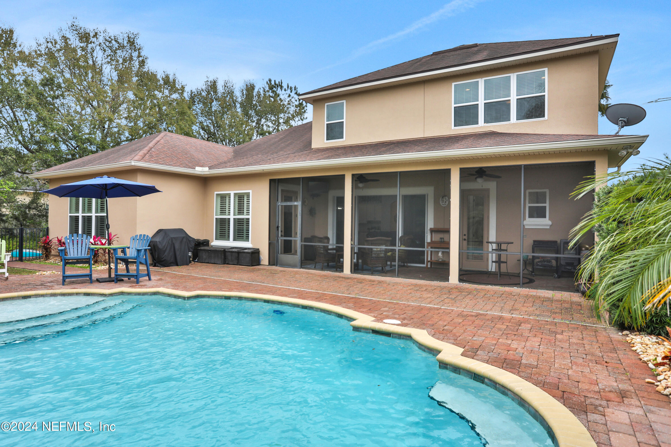
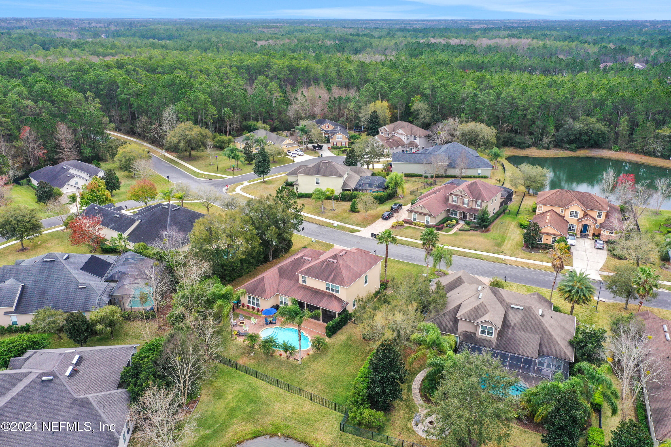
The kitchen nook offers a picturesque view of the pool, creating a delightful ambiance for casual dining. The family room is a masterpiece, boasting a custom electric fireplace and four sliders that seamlessly connect to the expansive screened lanai, spanning the entire width of the house and providing amazing views of the pool. While the pool is currently unenclosed, strategically installed footers have been installed to offer the option for future screening.

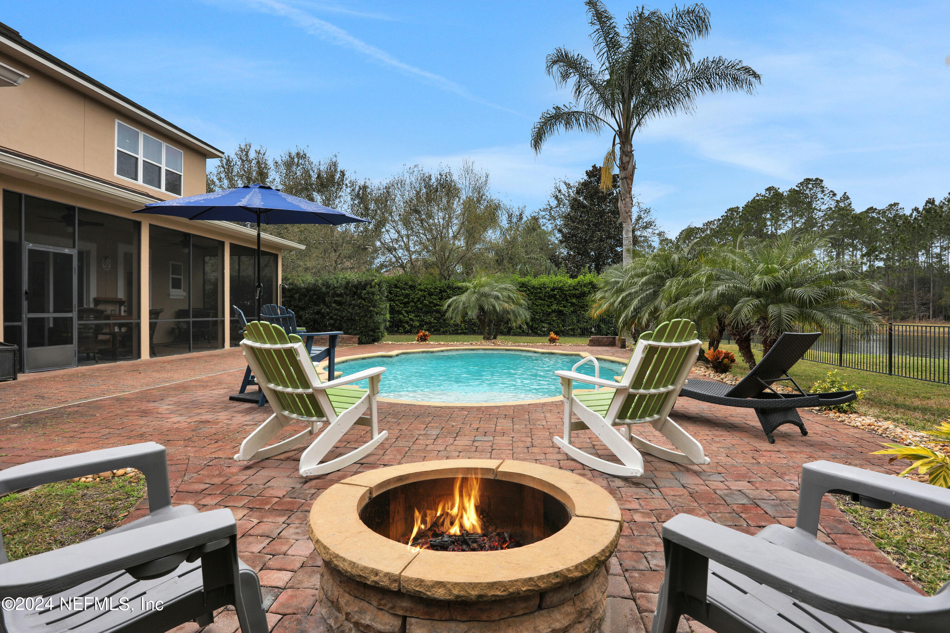
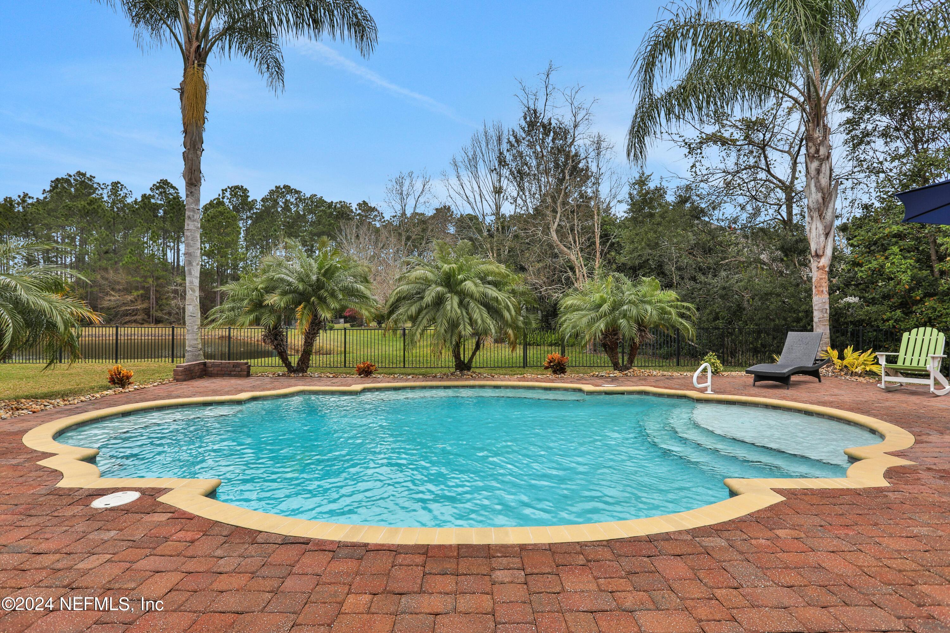
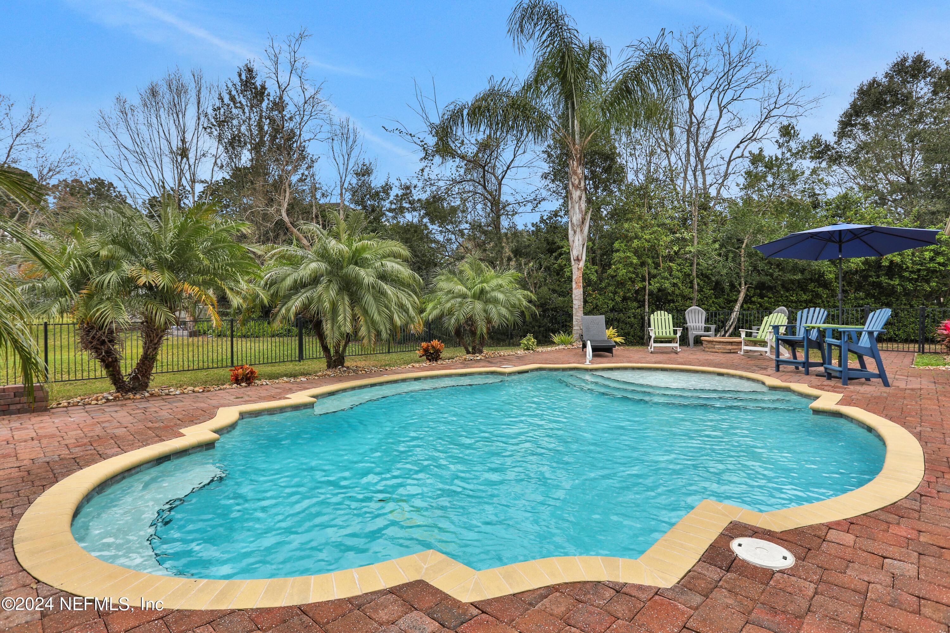
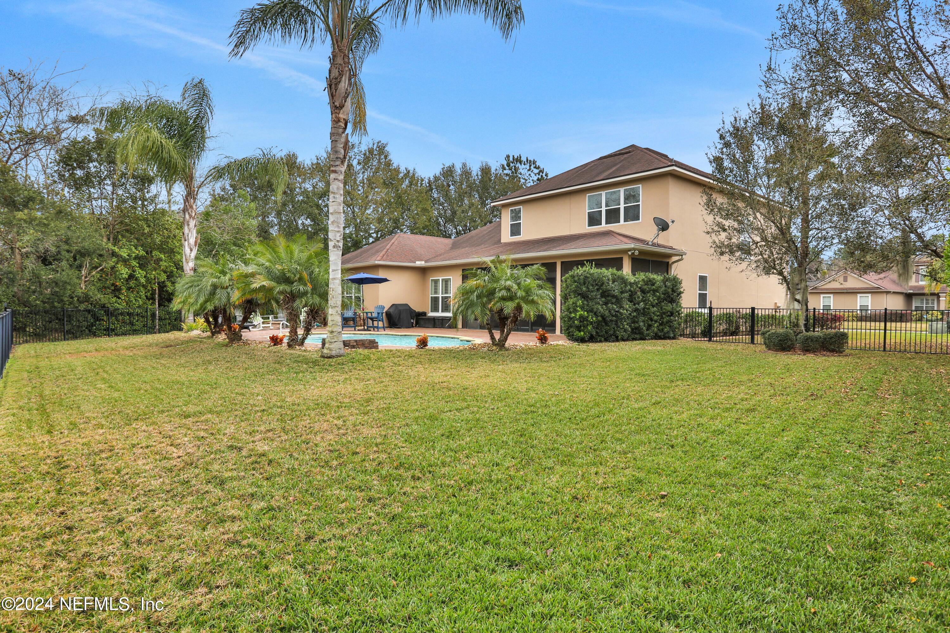
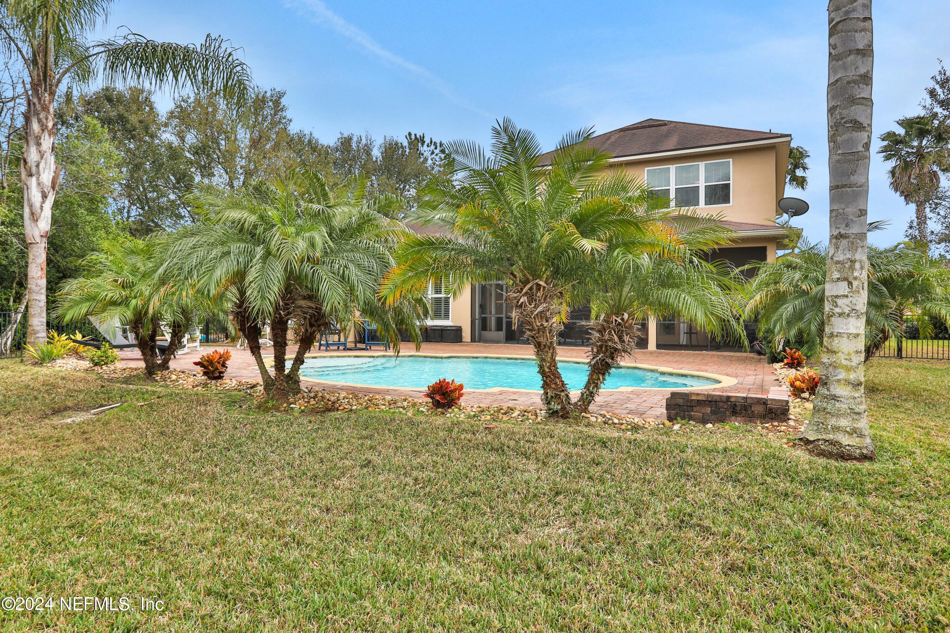
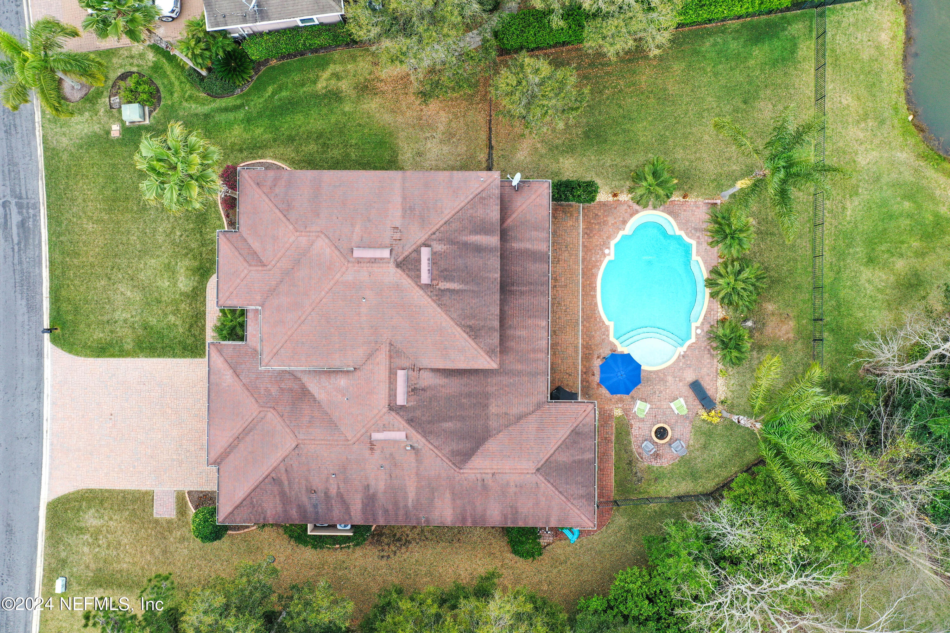
Step into the fully fenced pool area, a private retreat surrounded by lush landscaping and featuring a built-in firepitan idyllic backyard oasis. The saltwater pool beckons with a tanning shelf and a relaxing bubble seat with jets, promising moments of unparalleled relaxation.

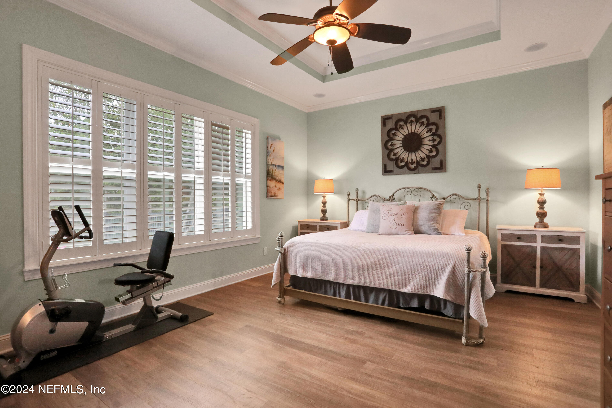
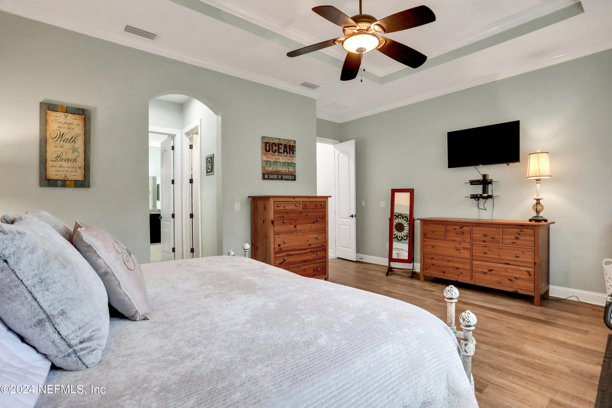
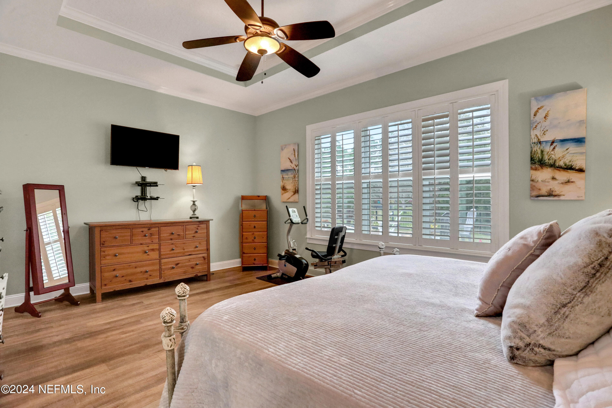
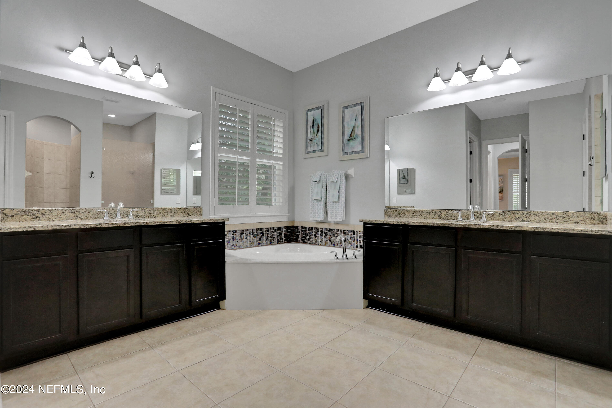
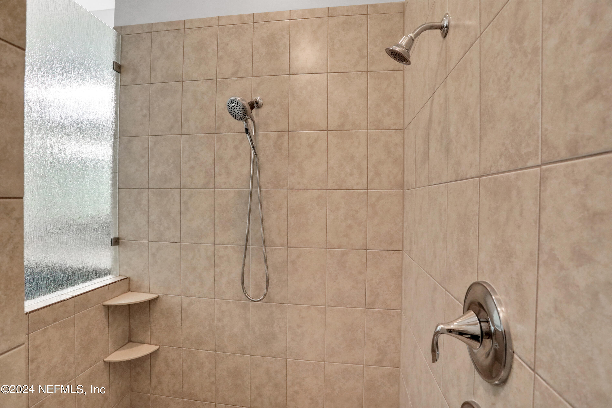
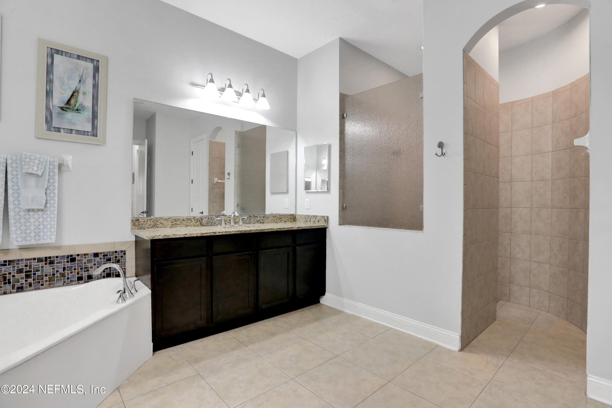
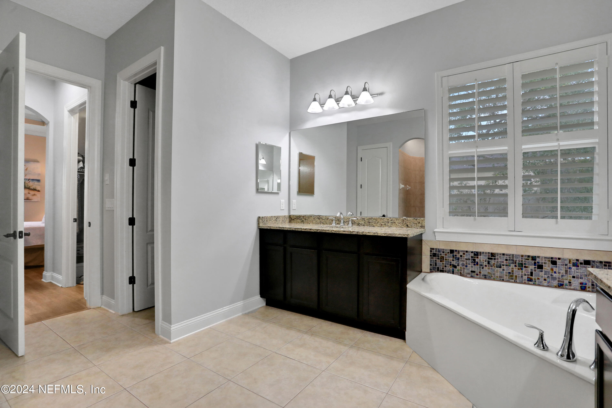
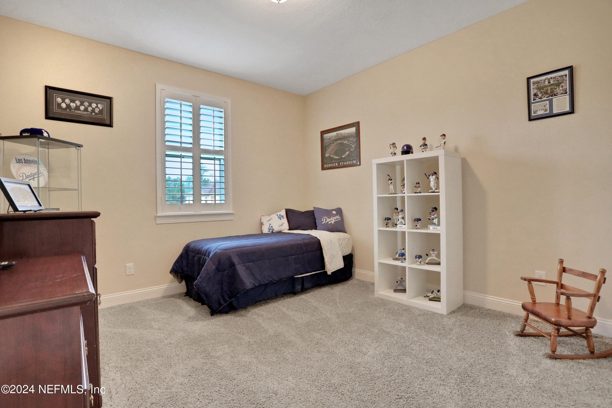
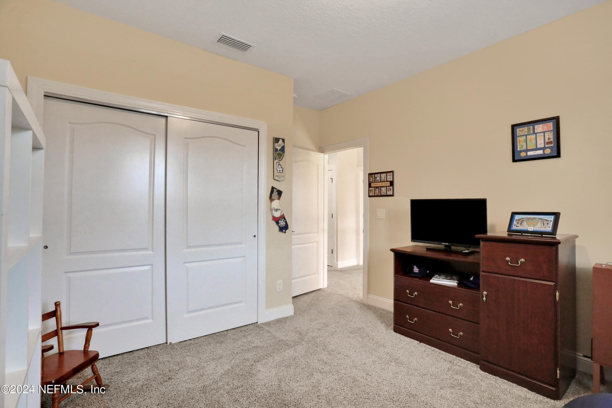
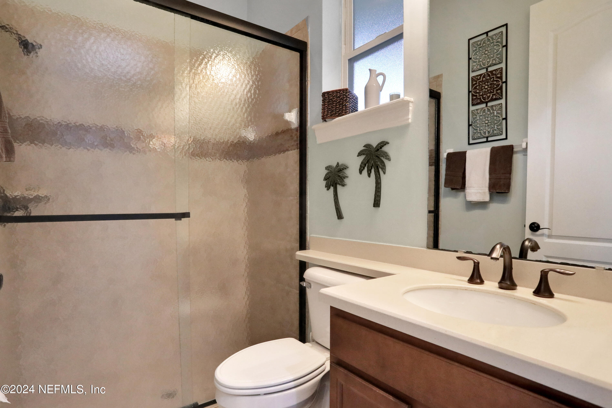
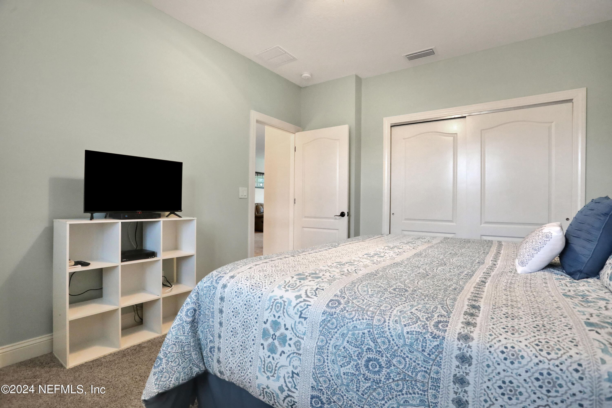
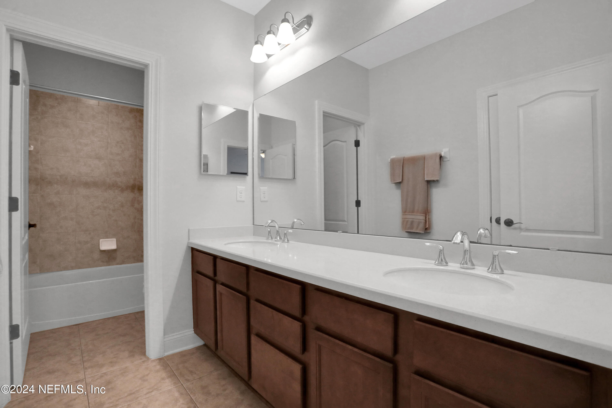
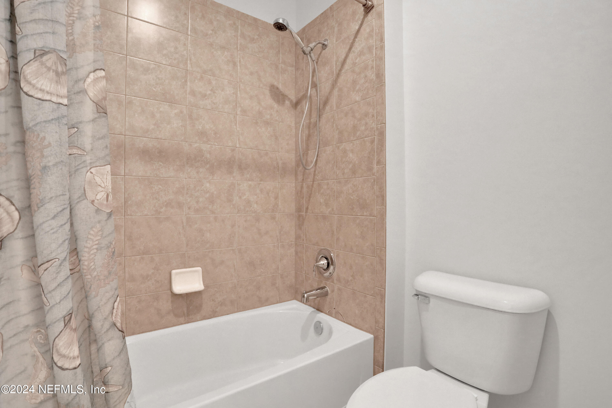
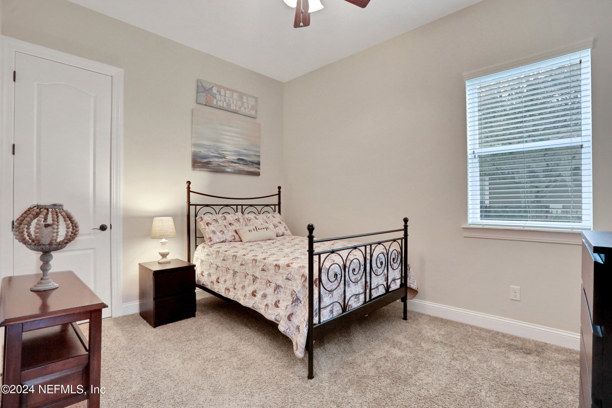
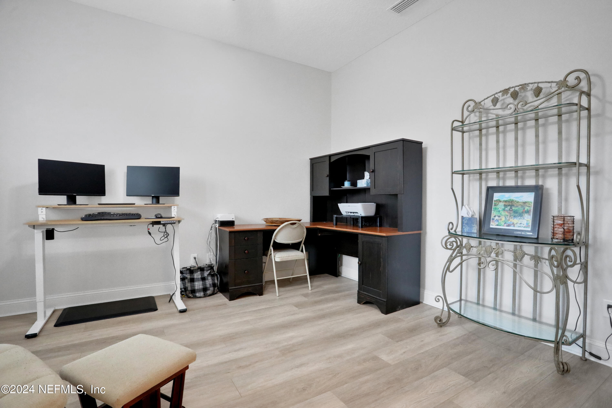
The ground floor hosts the luxurious primary suite, featuring a step tray ceiling with crown molding along with plenty of closet space. The master bath is a spa-like sanctuary, boasting raised granite his and hers counters, a corner garden tub, and a walk-in shower with custom glass, and dual shower heads. Bedroom #2 is on the ground floor and enjoys access to a well-appointed bathroom. The study is also downstairs, accessed through double 8ft doors, and provides a secluded haven for work or relaxation

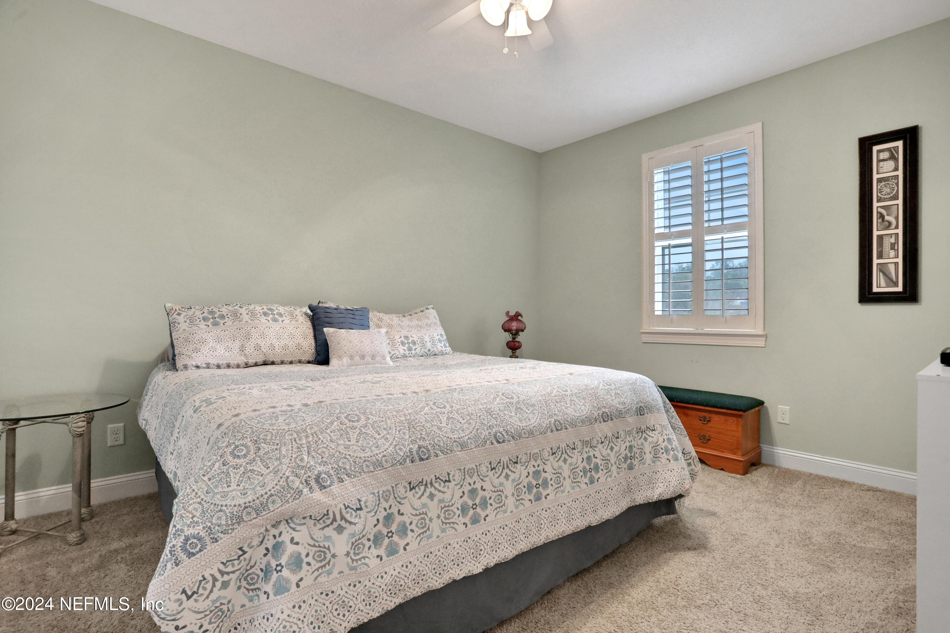
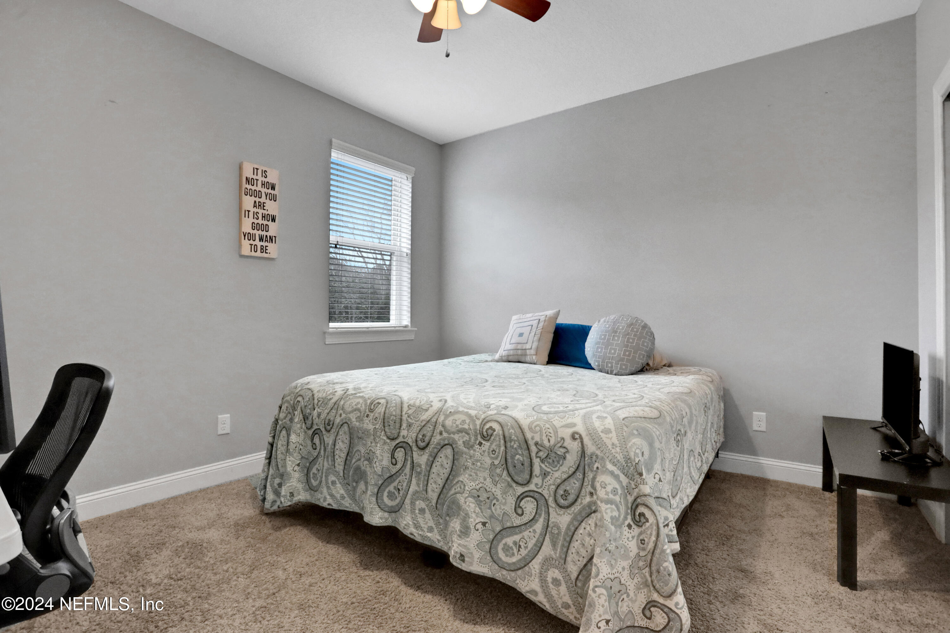
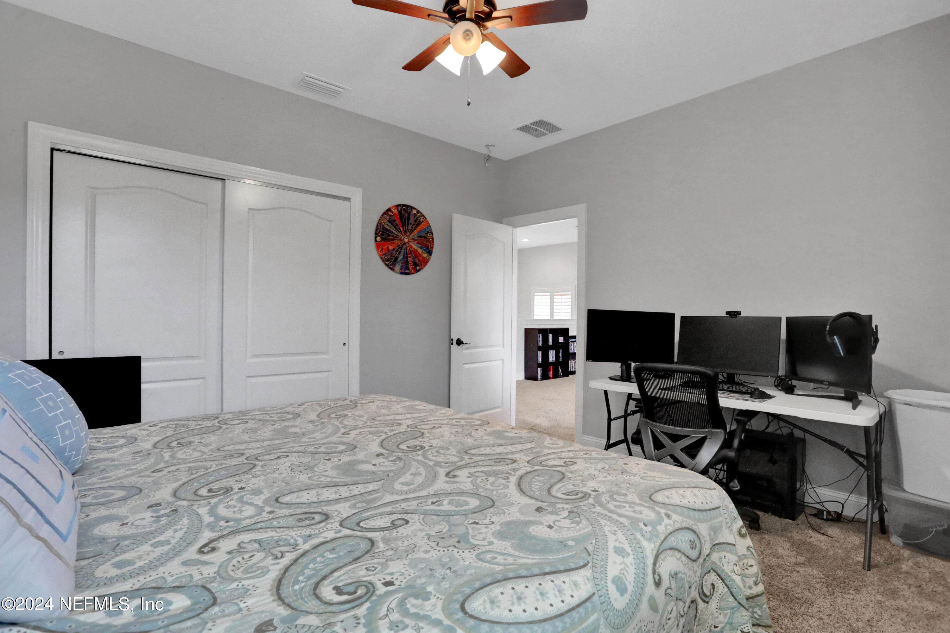
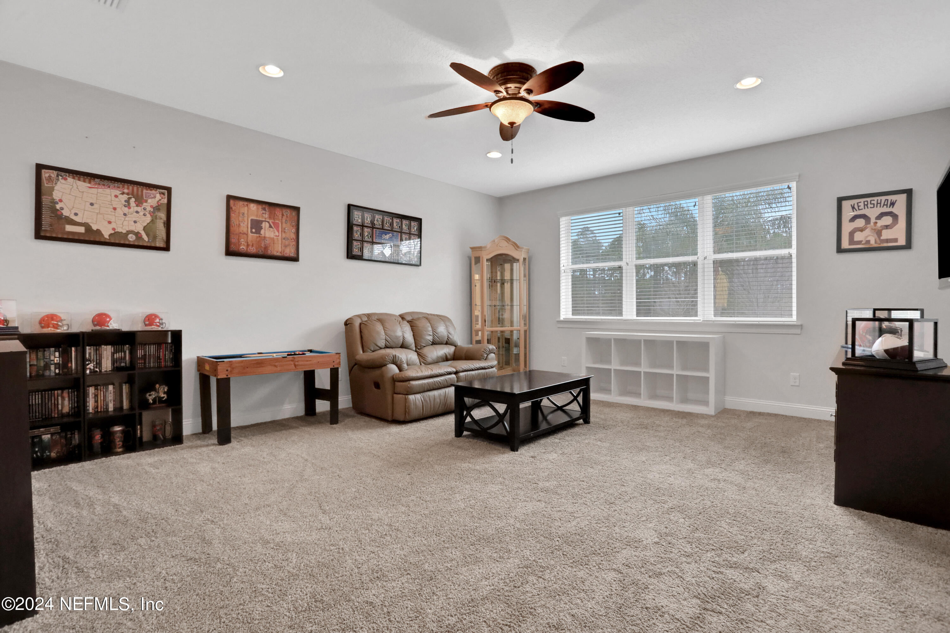
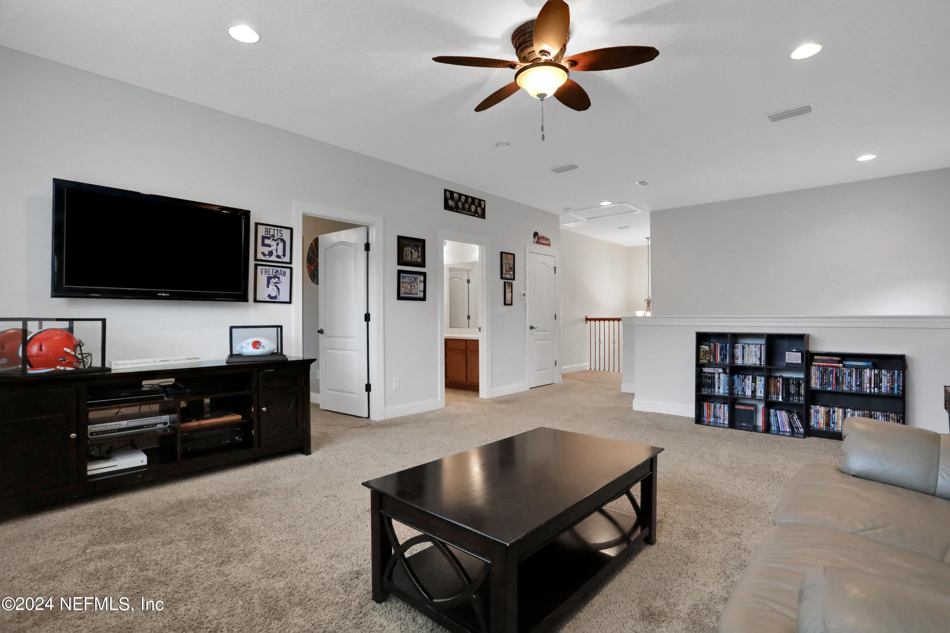
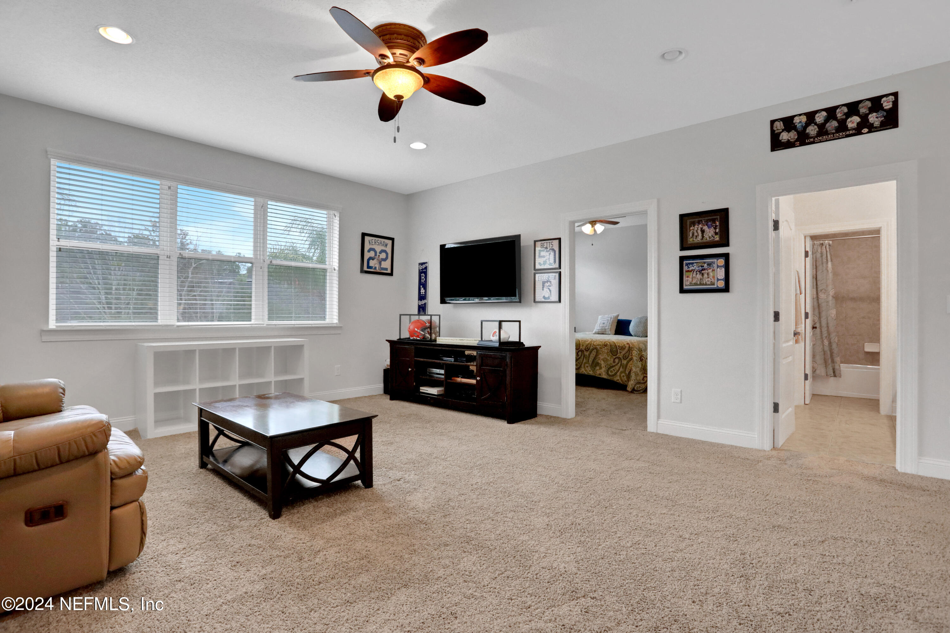
Venture upstairs to discover the remaining bedrooms, along with a huge bonus room a versatile space perfect for sleepovers, family gatherings, or a personalized man cave perhaps. Completing this wonderful home is a three-car garage, providing ample space for your vehicles and toys.

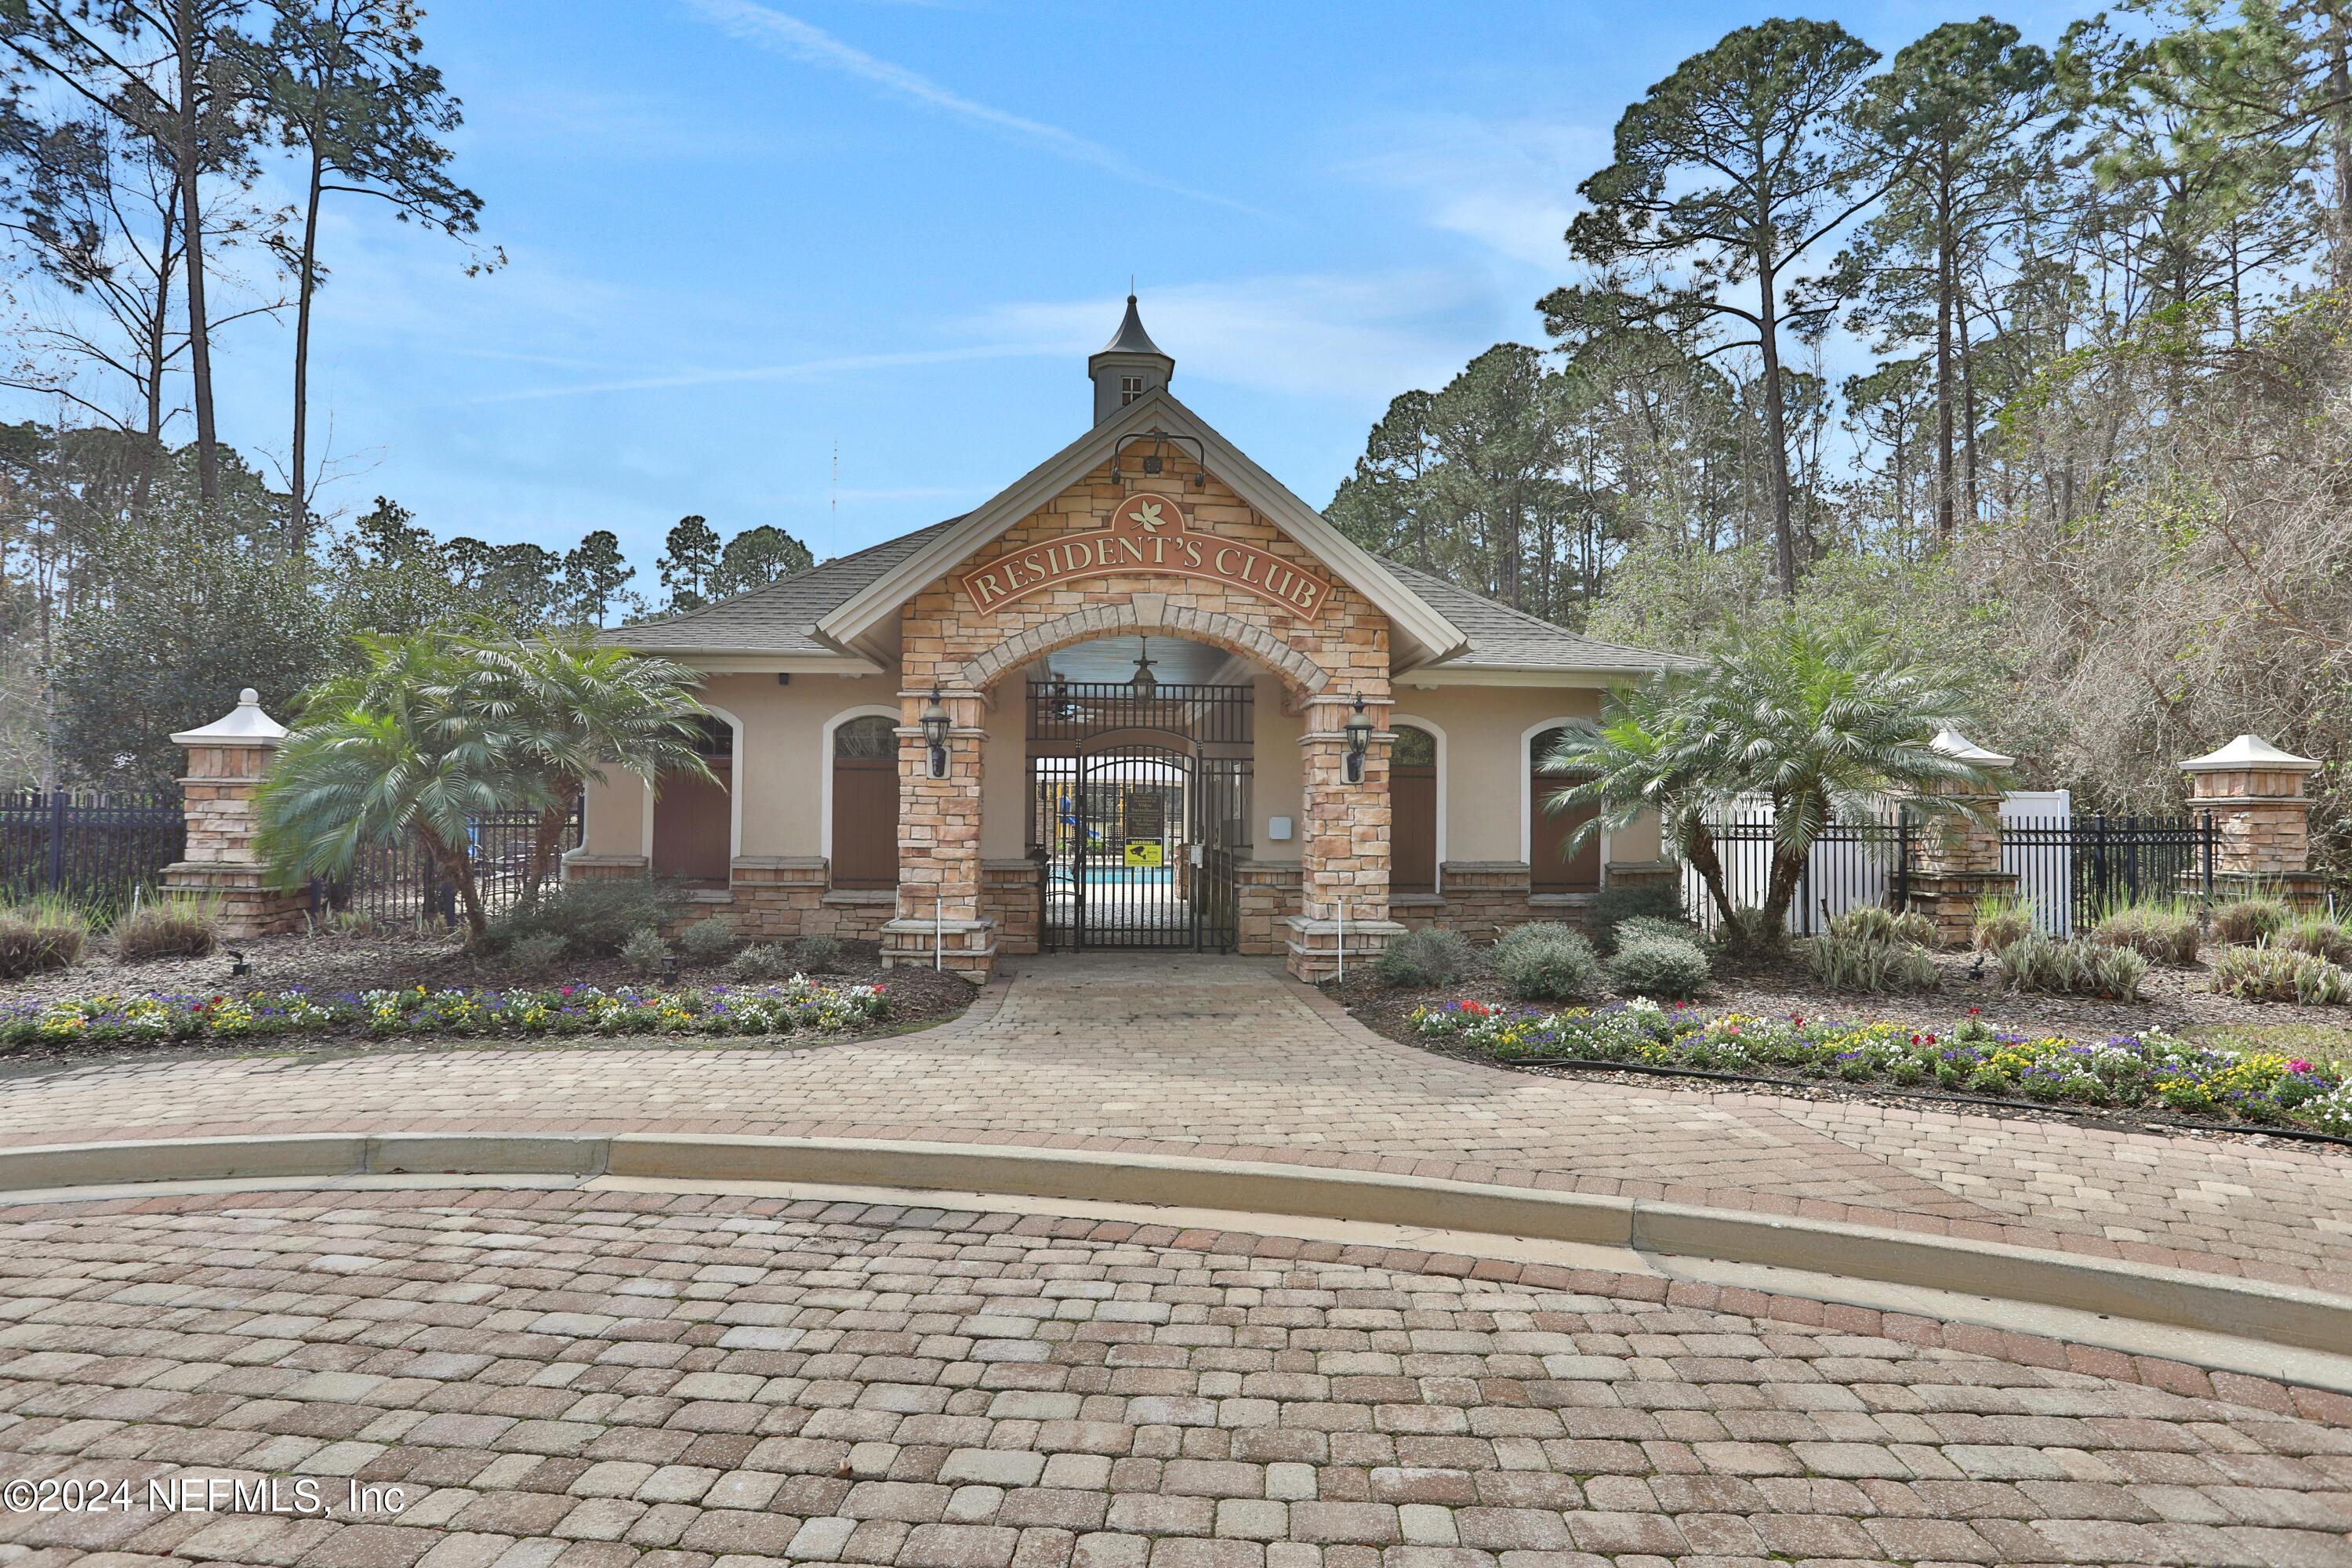
This home transcends the ordinary, offering a lifestyle defined by luxury, comfort, and a wealth of amazing amenities. Welcome to grand living in Worthington Park.

Overview

Property Status
Sold
Date Sold
April 19, 2024
Lot Size
0.33 Acres
MLS ID
2011162
Property Type
Residential
Year Built
2012

Features & Amenities

Architecture Styles
Traditional
View Description
Protected Preserve, Water
Stories
1
Garage Spaces
1.0
Water Source
Public
Utilities
Electricity Connected
Pool
In Ground, Salt Water
Roof
Shingle
Lot Features
Sprinklers In Front, Sprinklers In Rear
Parking
Additional Parking, Attached, Garage, Garage Door Opener
Heat Type
Central, Electric
Air Conditioning
Central Air, Electric
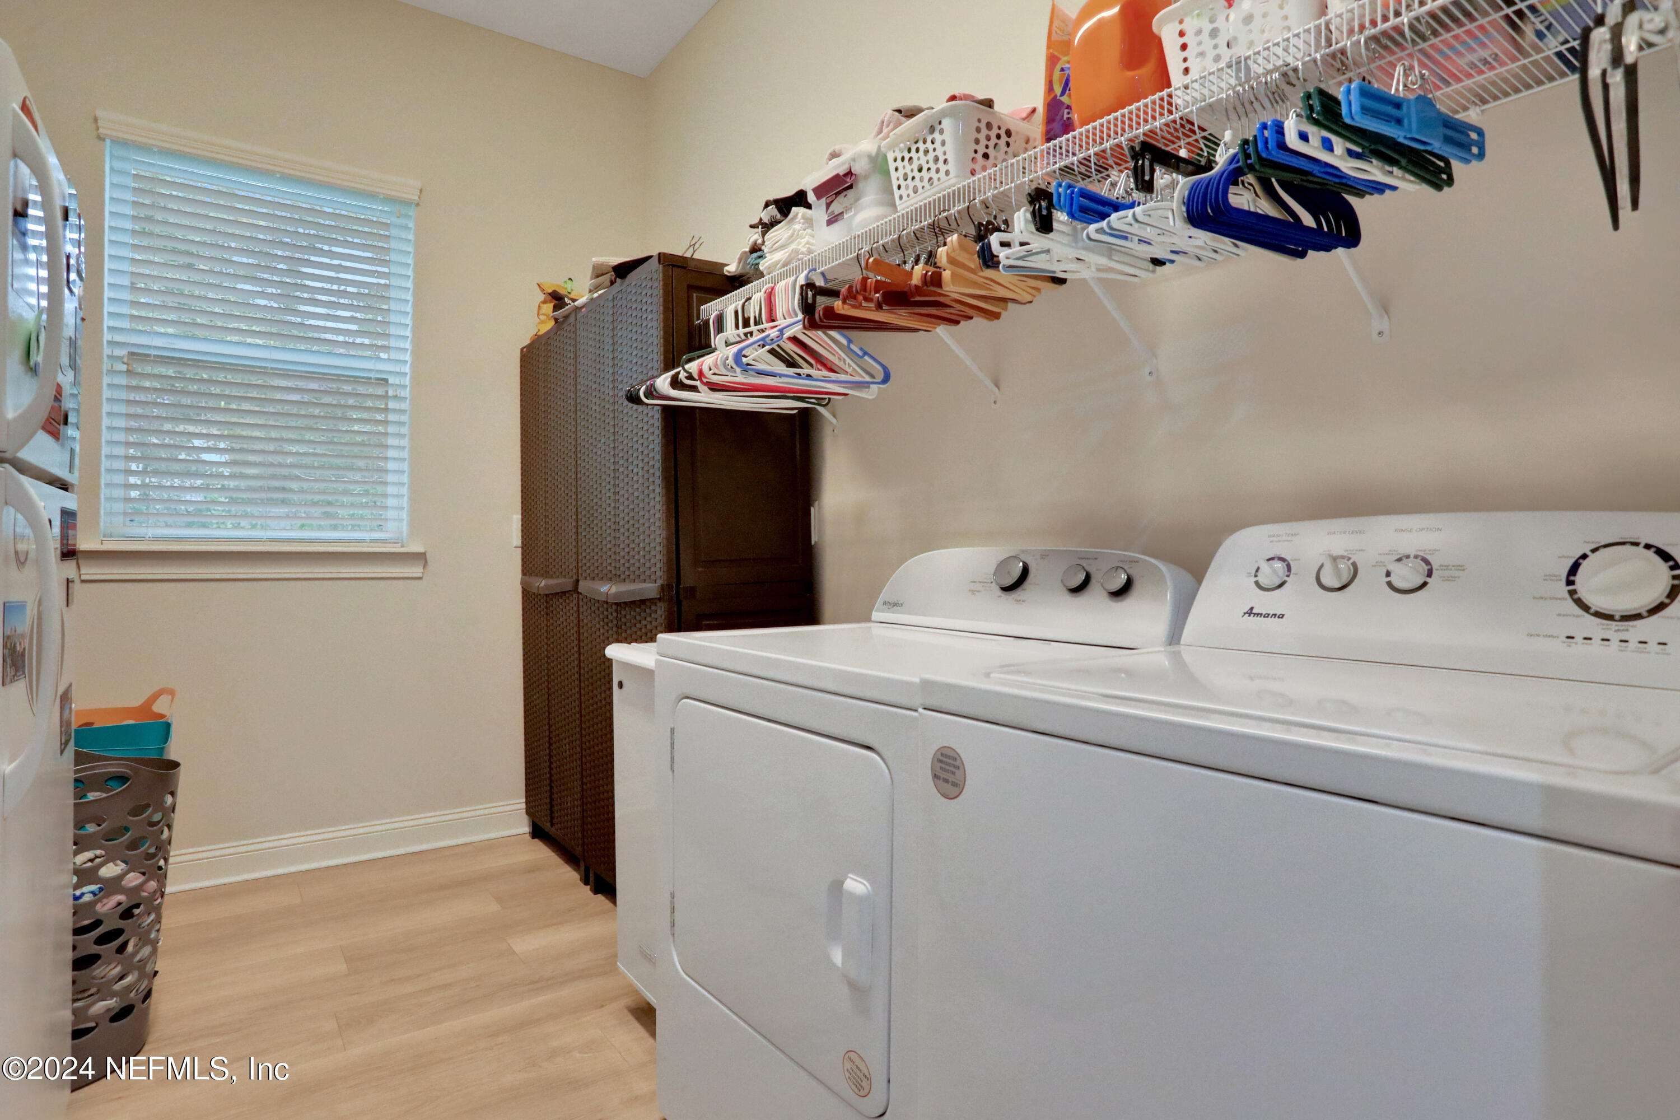
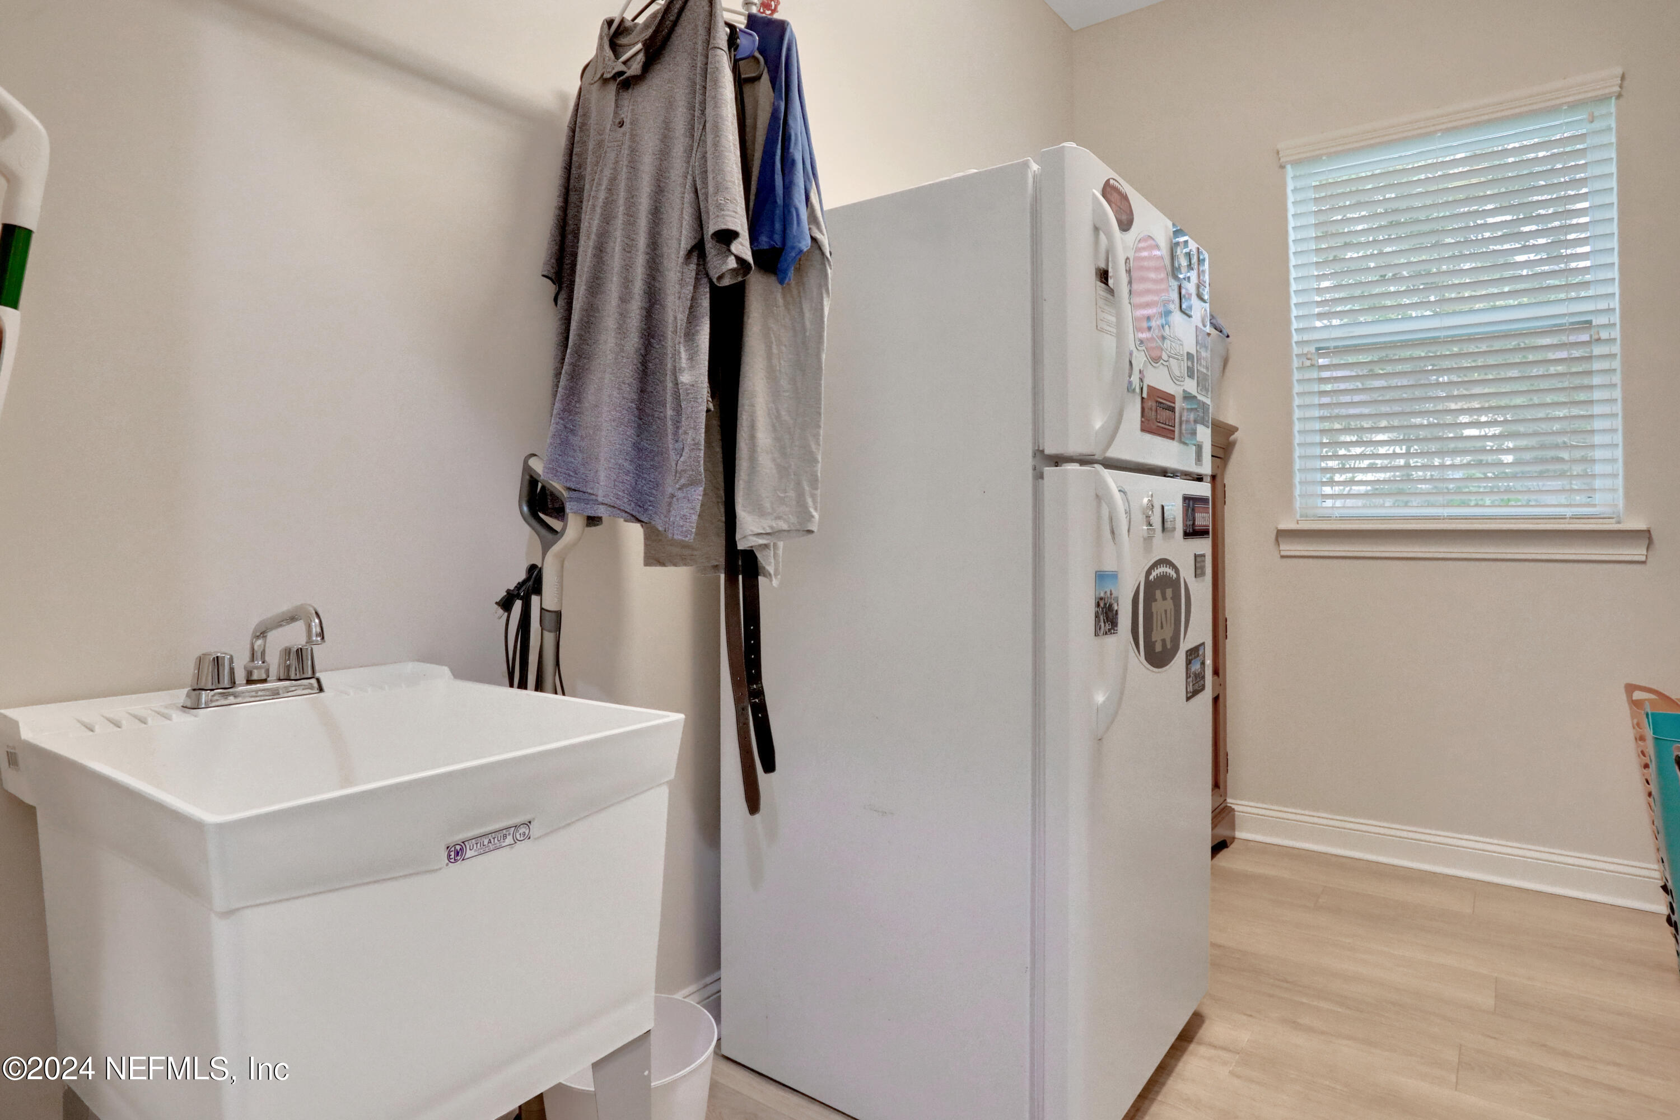
Laundry Room
Electric Dryer Hookup, Washer Hookup
Fireplace
Electric
Appliances
Dishwasher, Disposal, Gas Cooktop, Gas Water Heater, Microwave, Refrigerator, Tankless Water Heater, Water Softener Owned
Other Interior Features
Breakfast Bar, Breakfast Nook, Butler Pantry, Entrance Foyer, In-Law Floorplan, Kitchen Island, Pantry, Primary Bathroom - Tub with Shower, Primary Bathroom -Tub with Separate Shower, Primary Downstairs, Split Bedrooms, Vaulted Ceiling(s), Walk-In Closet(s)
Sewer
Public Sewer
HOA Amenities
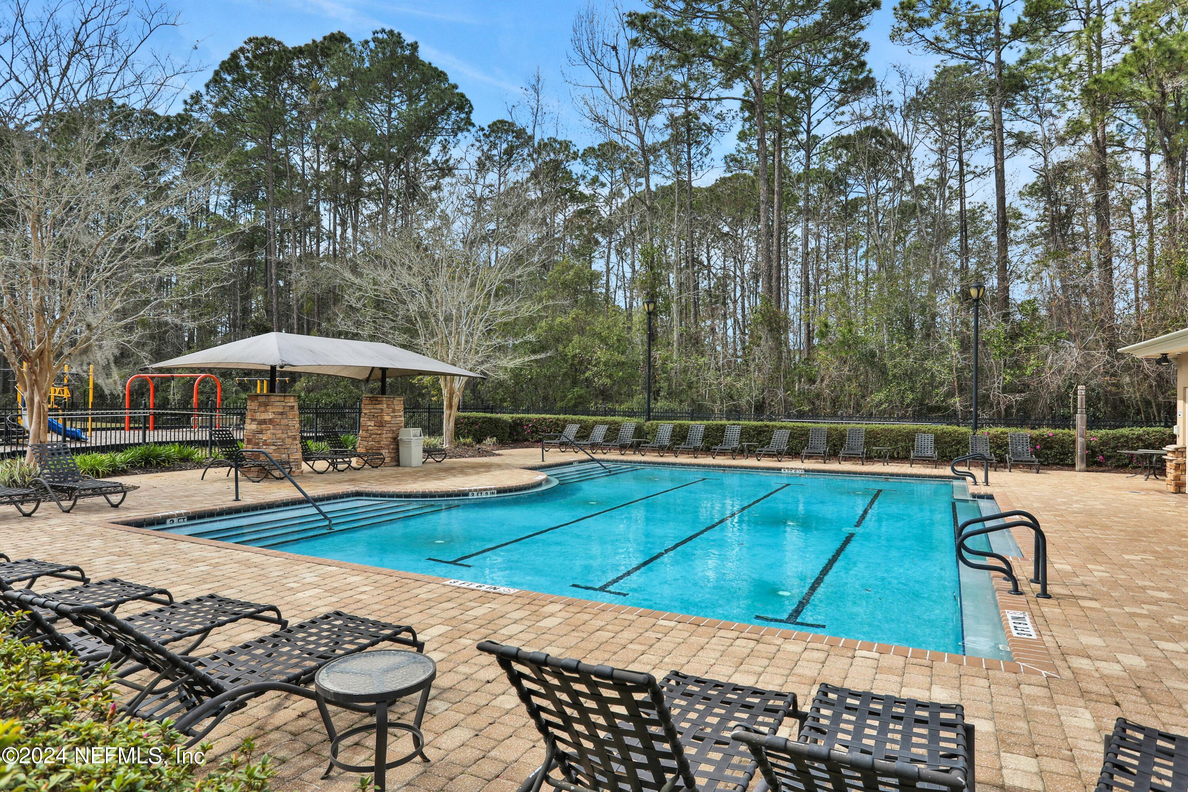
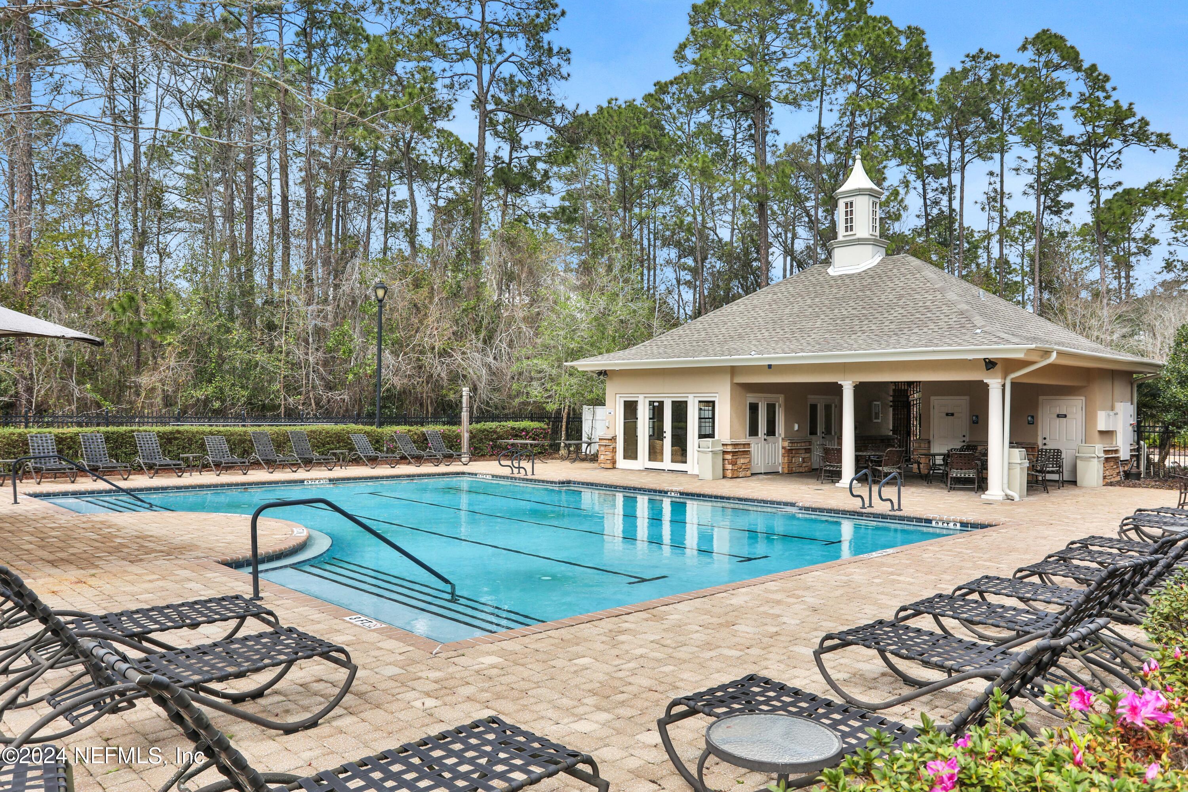
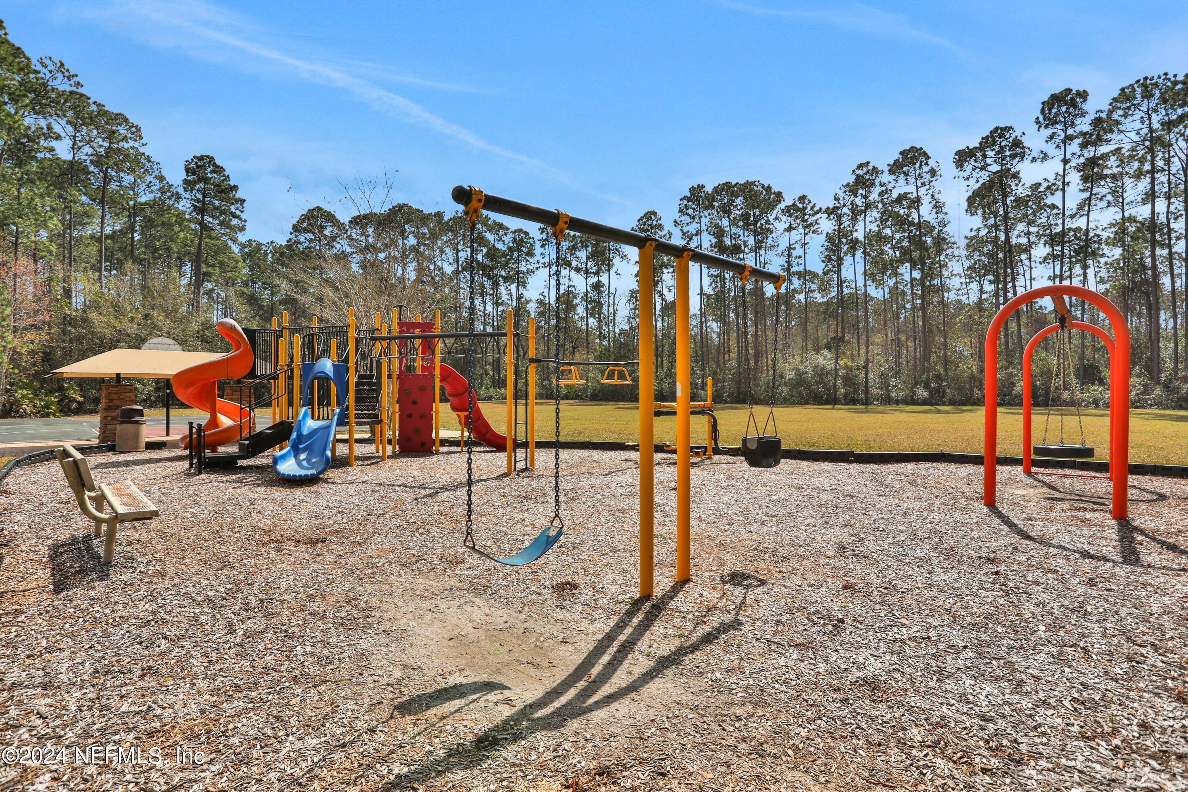
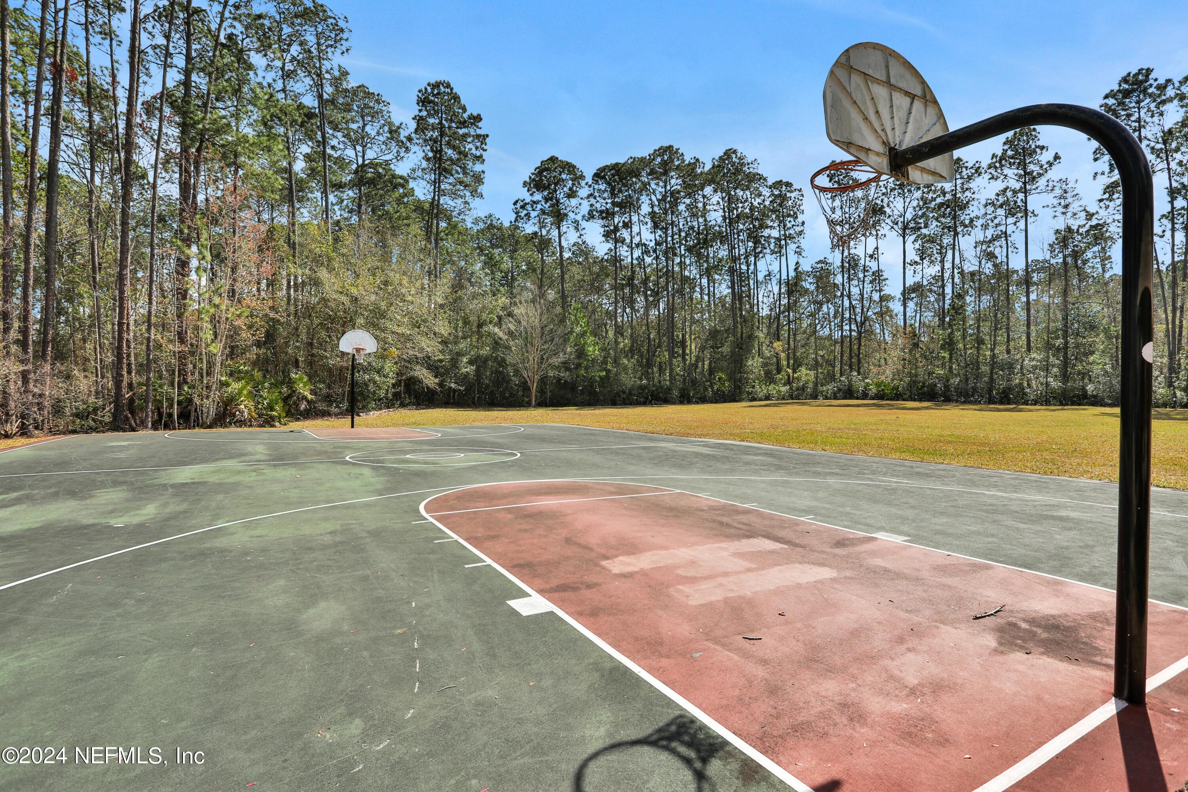
Basketball Court, Clubhouse, Laundry, Playground
Security Features
Entry Phone/Intercom, Smoke Detector(s)
Elementary School
Hickory Creek
Middle School
Switzerland Point
High School
Bartram Trail
Sales Price
$820,000
Real Estate Tax
$5,210/yr
HOA
$900

Downloads

234 WORTHINGTON Parkway

Schedule a Tour

I would love to help you see this beautiful home! As a full-service brokerage, I can help you tour. Please submit an offer, and answer questions about the buying process.

Thank you

for your interest in 234 WORTHINGTON Parkway, St Johns, FL 32259

234 WORTHINGTON Parkway
Navigate